www.gvscustomdesignsllc.comwww.gvscustomdesignsllc.com
       
      www.gvscustomdesignsllc.comwww.gvscustomdesignsllc.com

        SHORT PORTFOLIO

        ★★★
        • Modern Farmhouse Mullica, NJ 26'
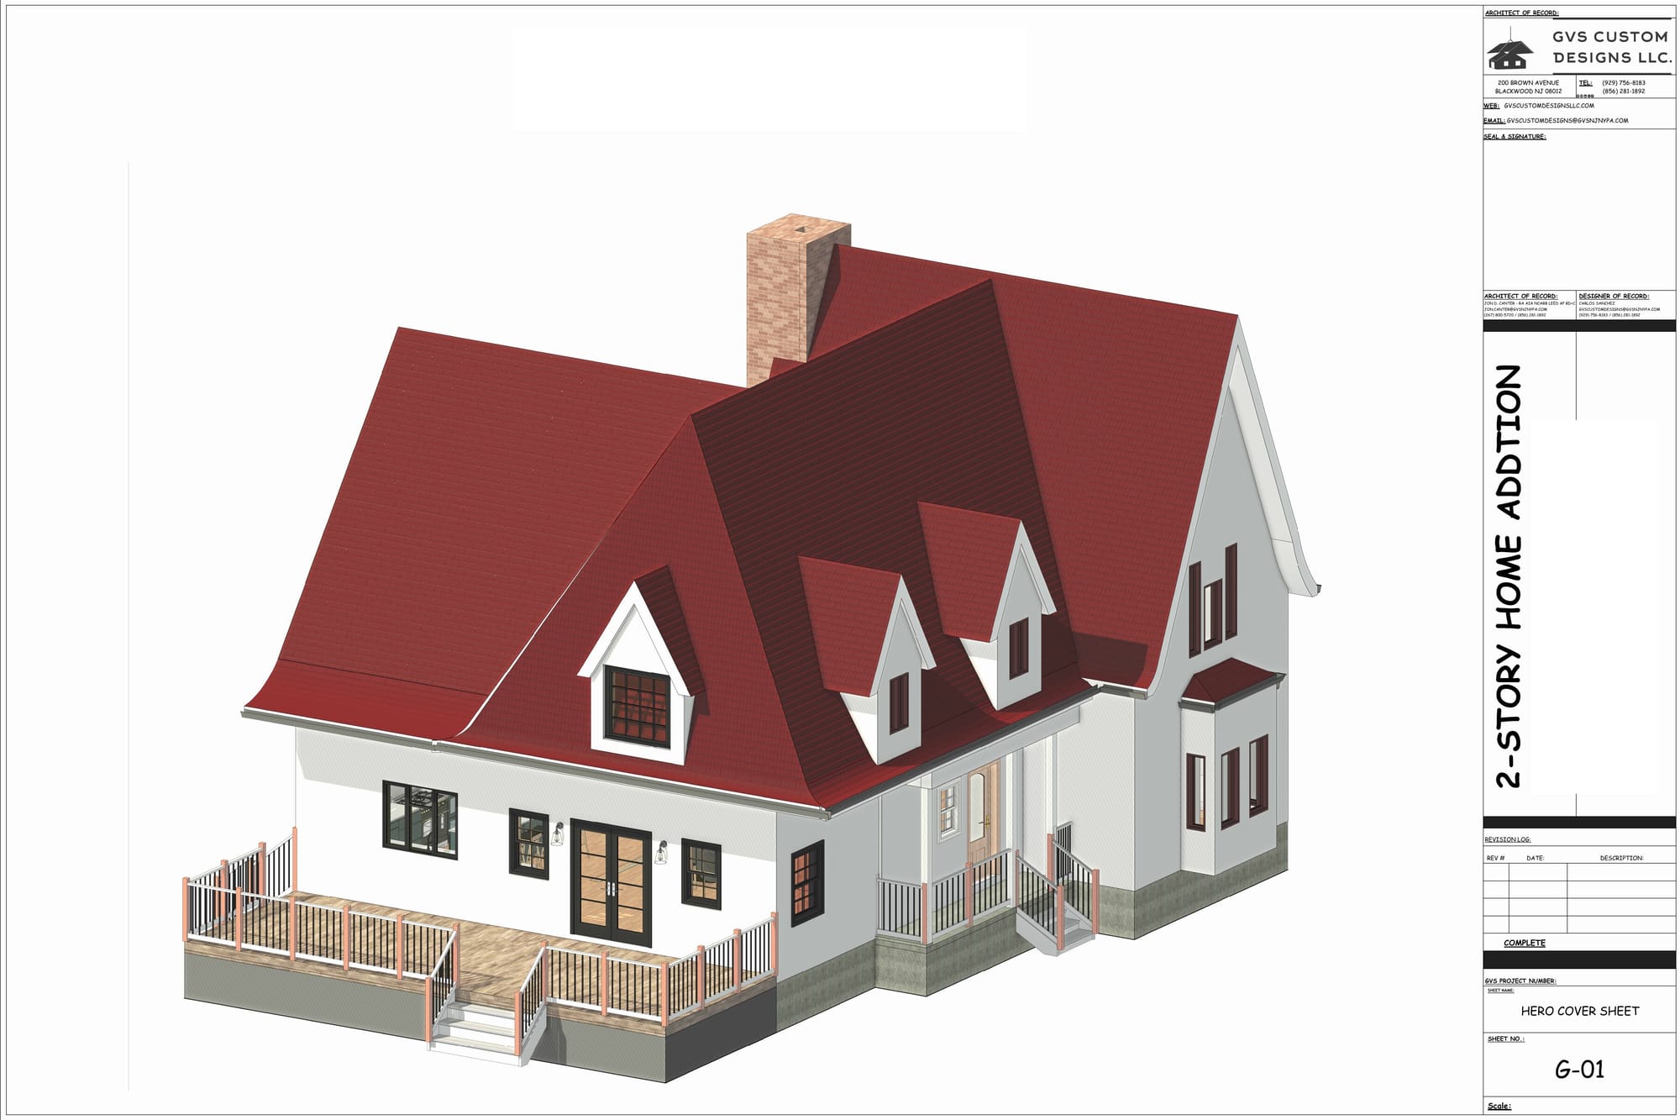
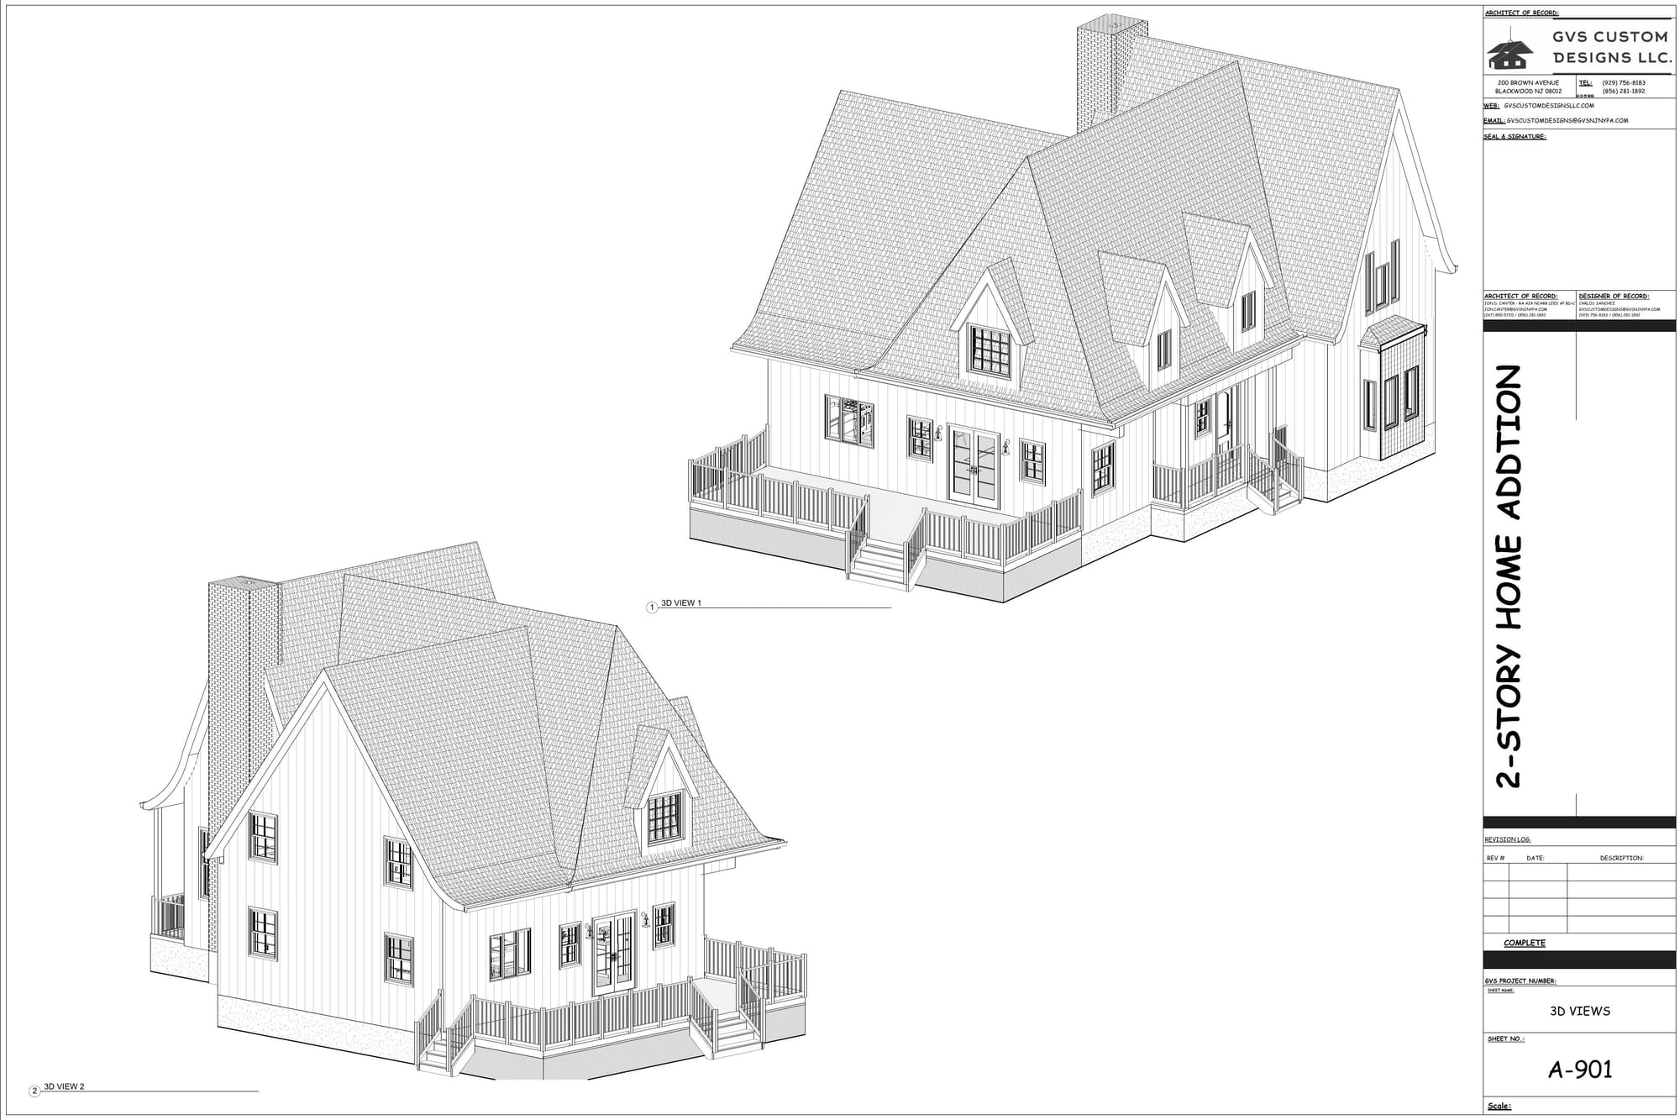

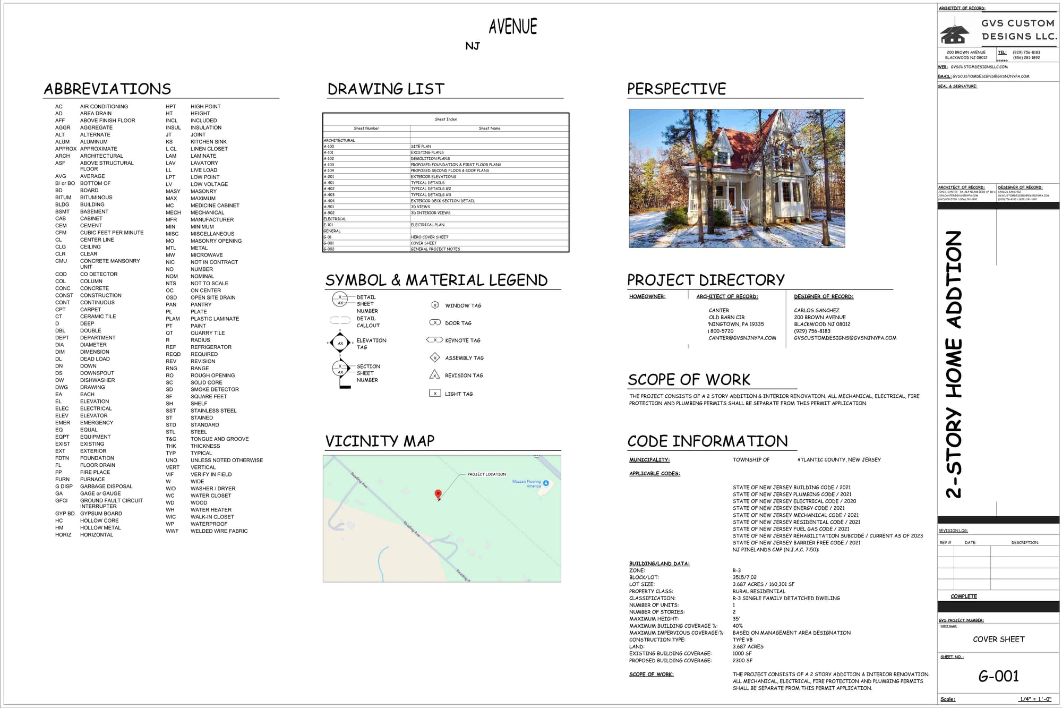
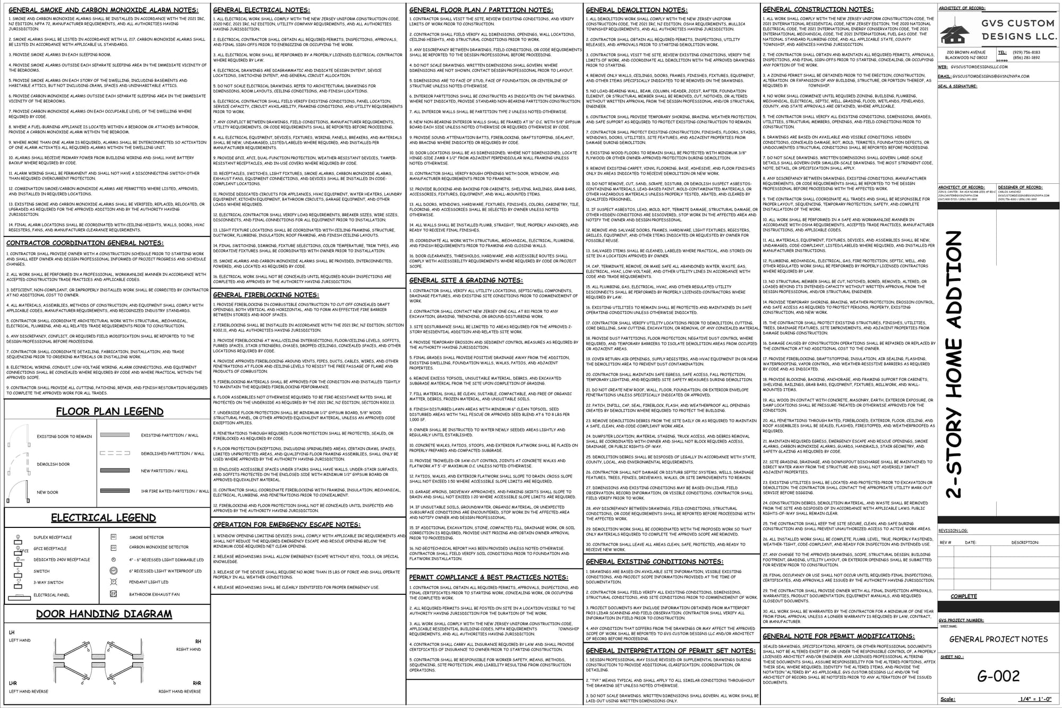
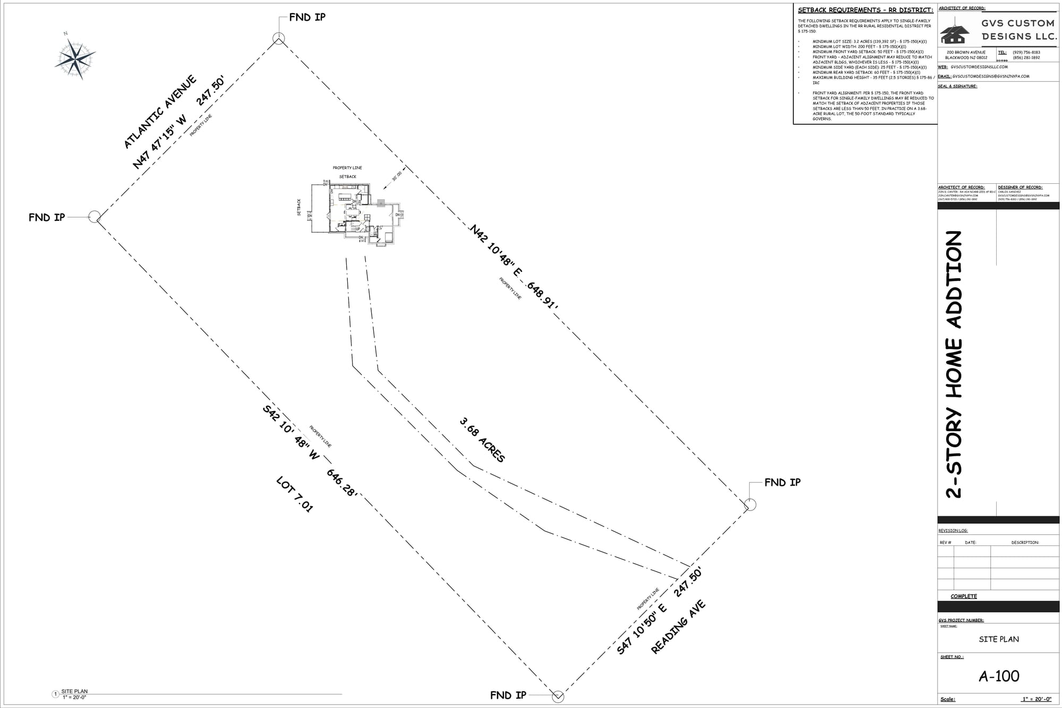
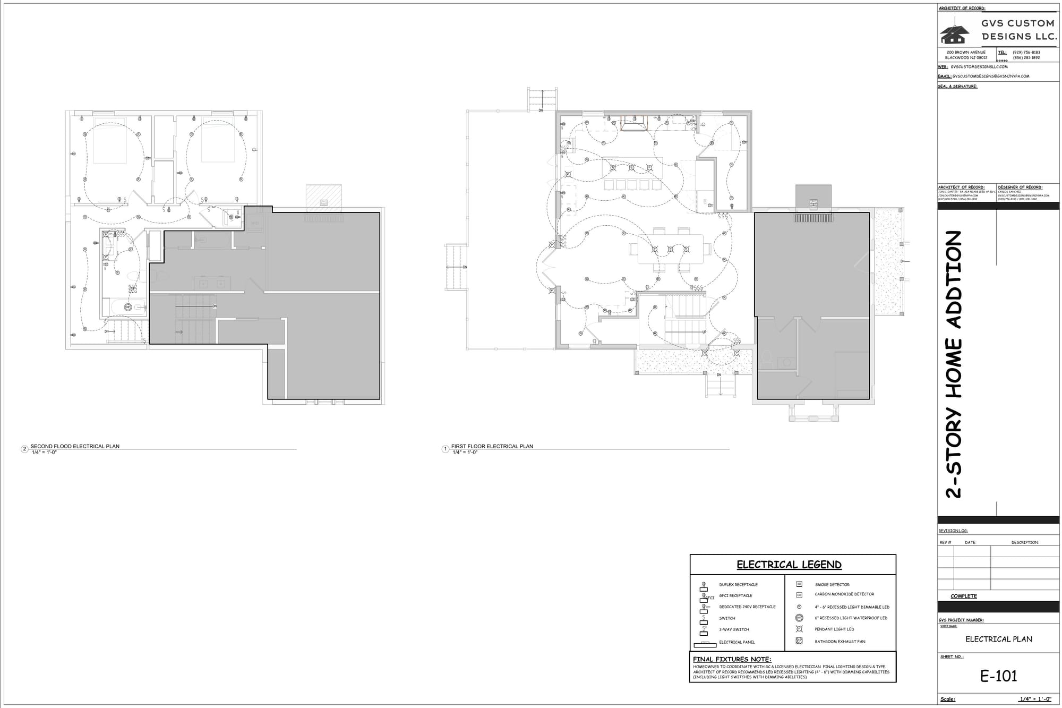
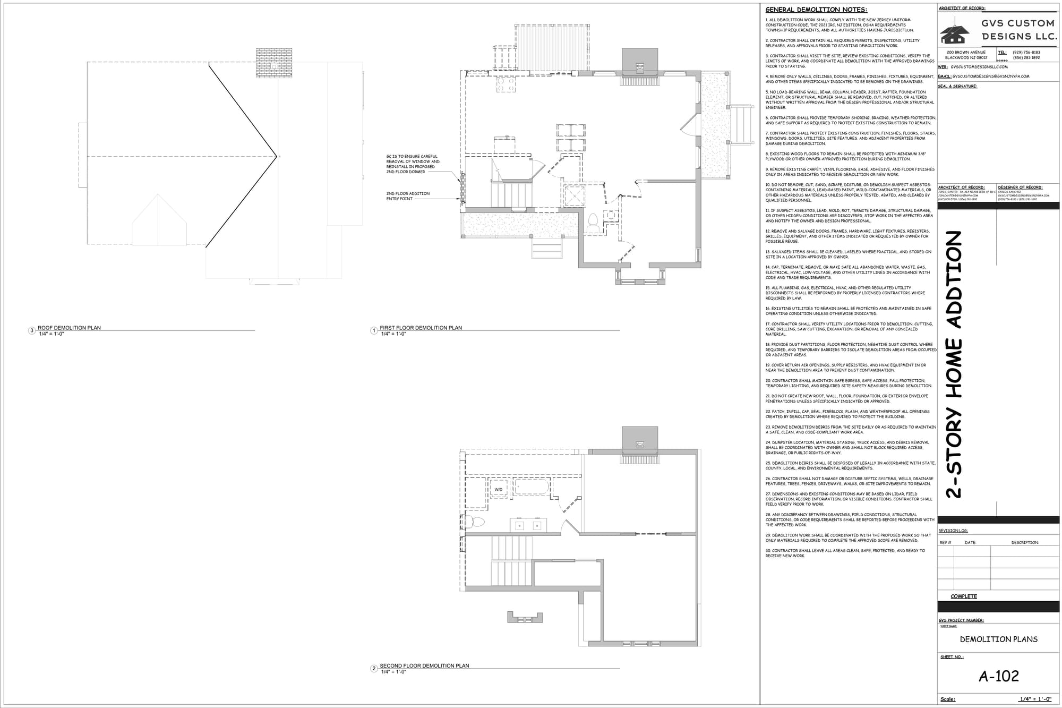
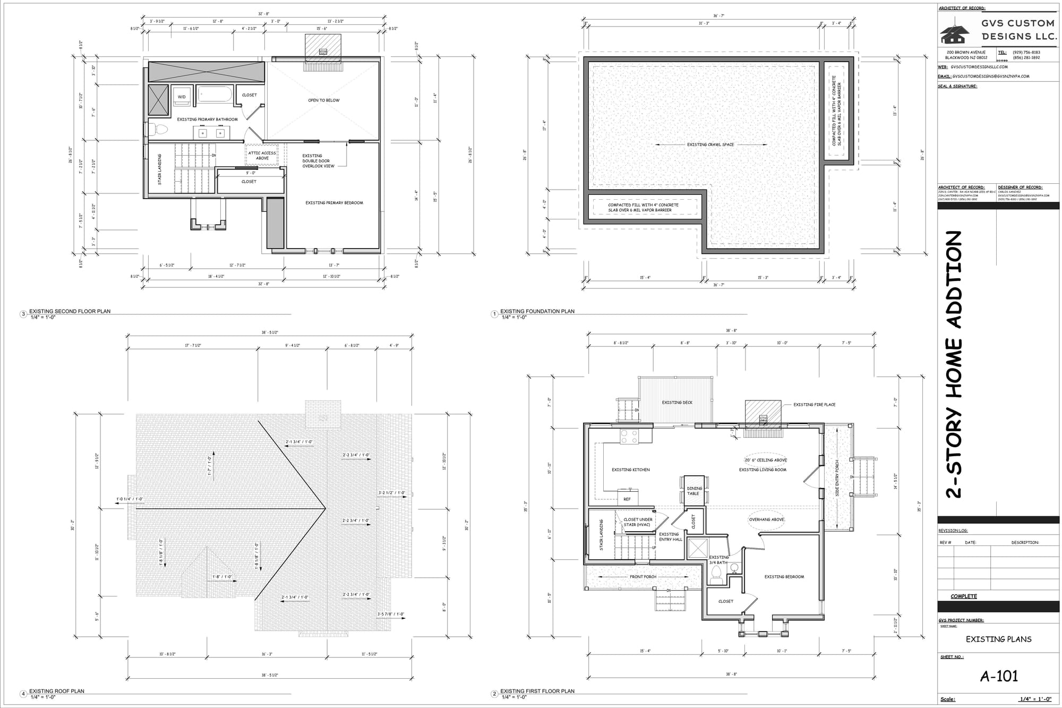
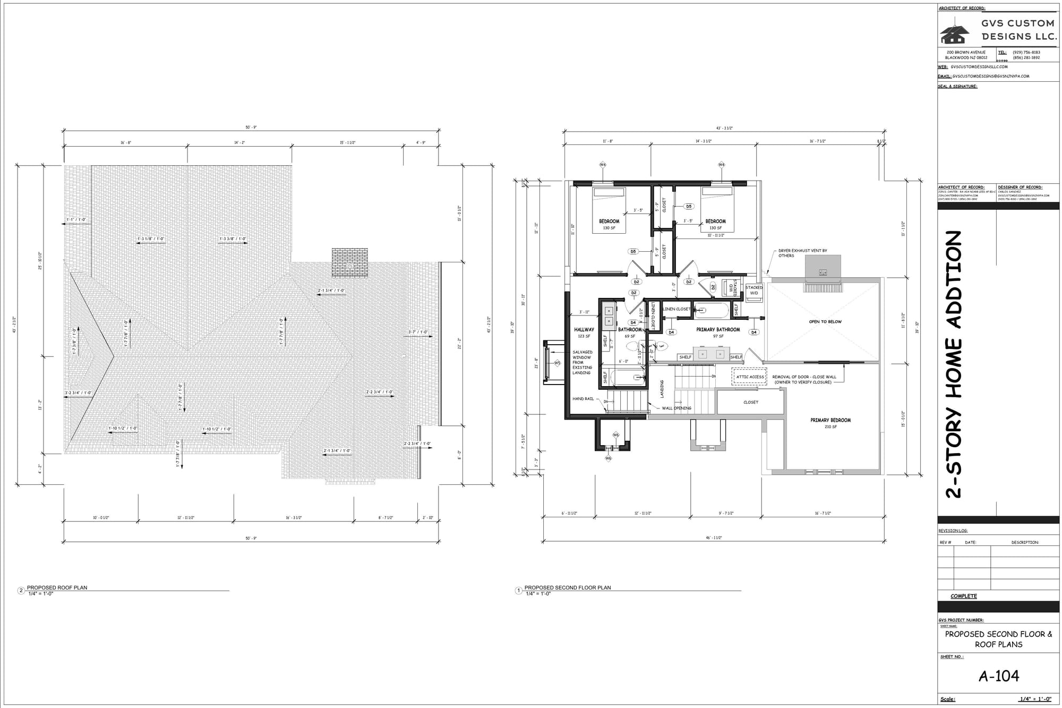
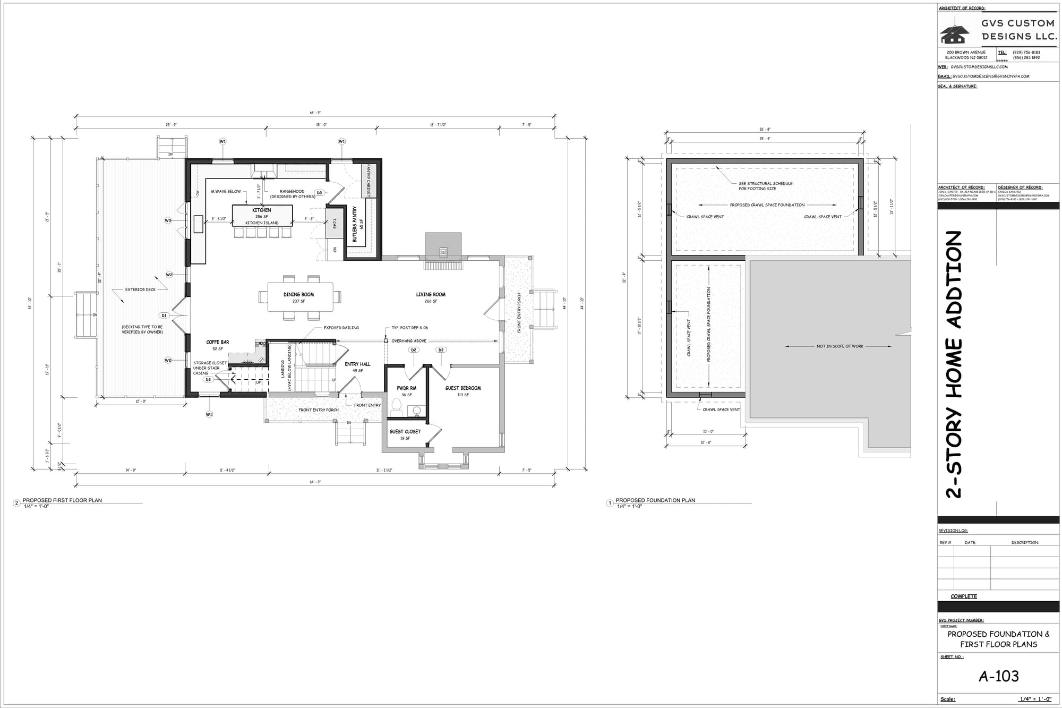
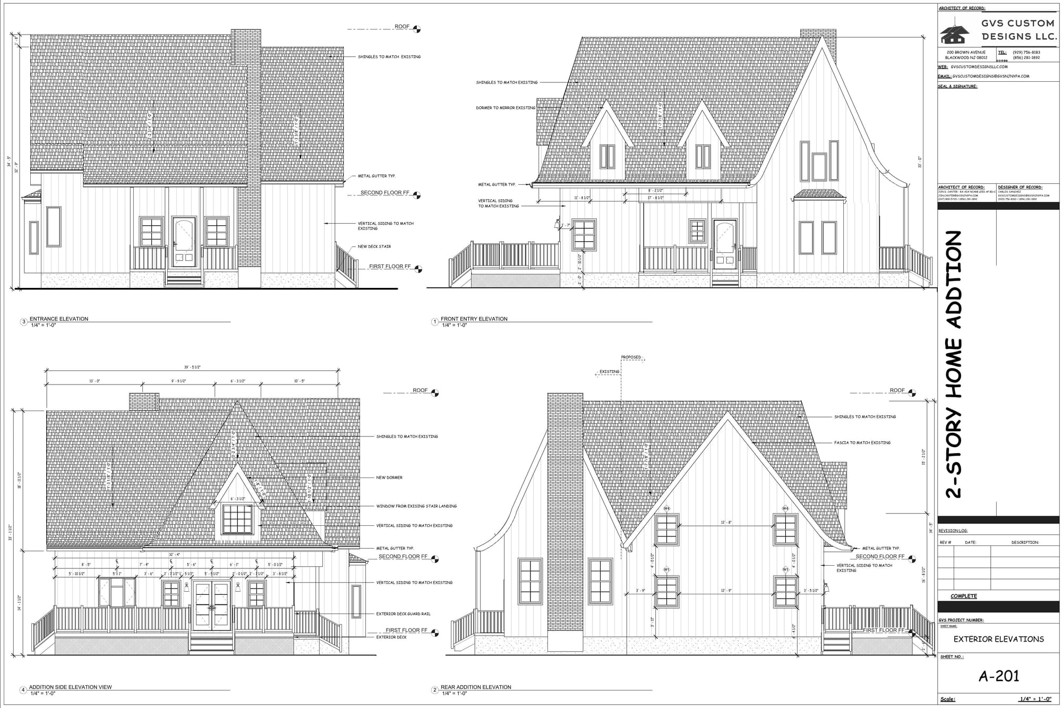
        • Township of Mullica - Gothic 2-Story Addition
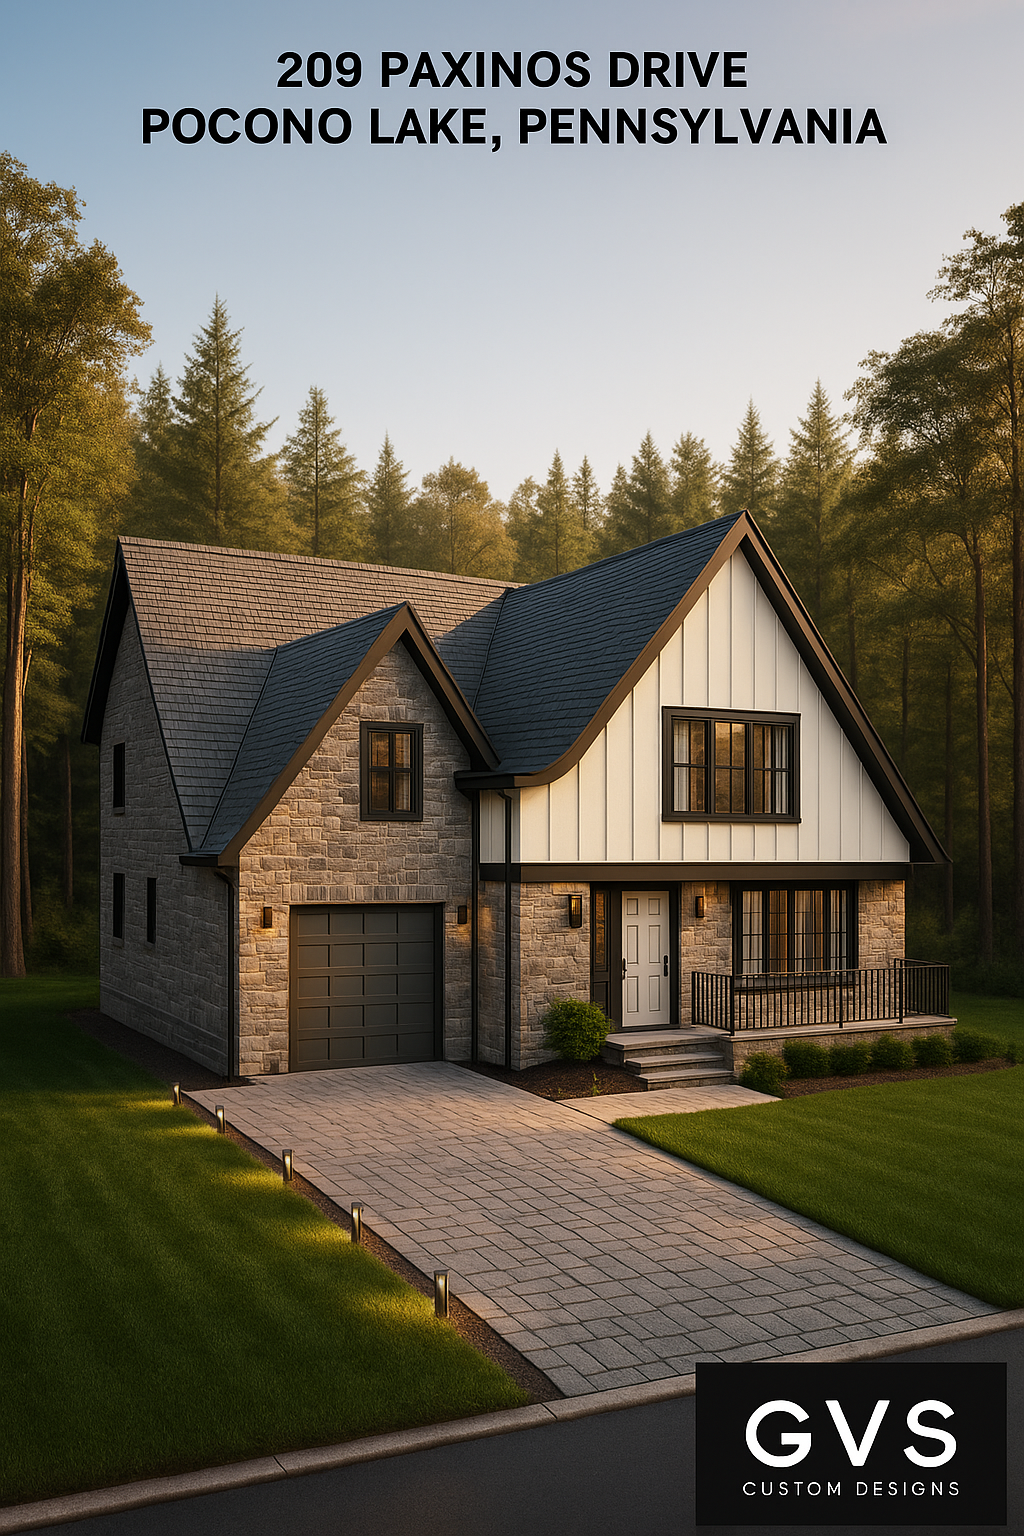
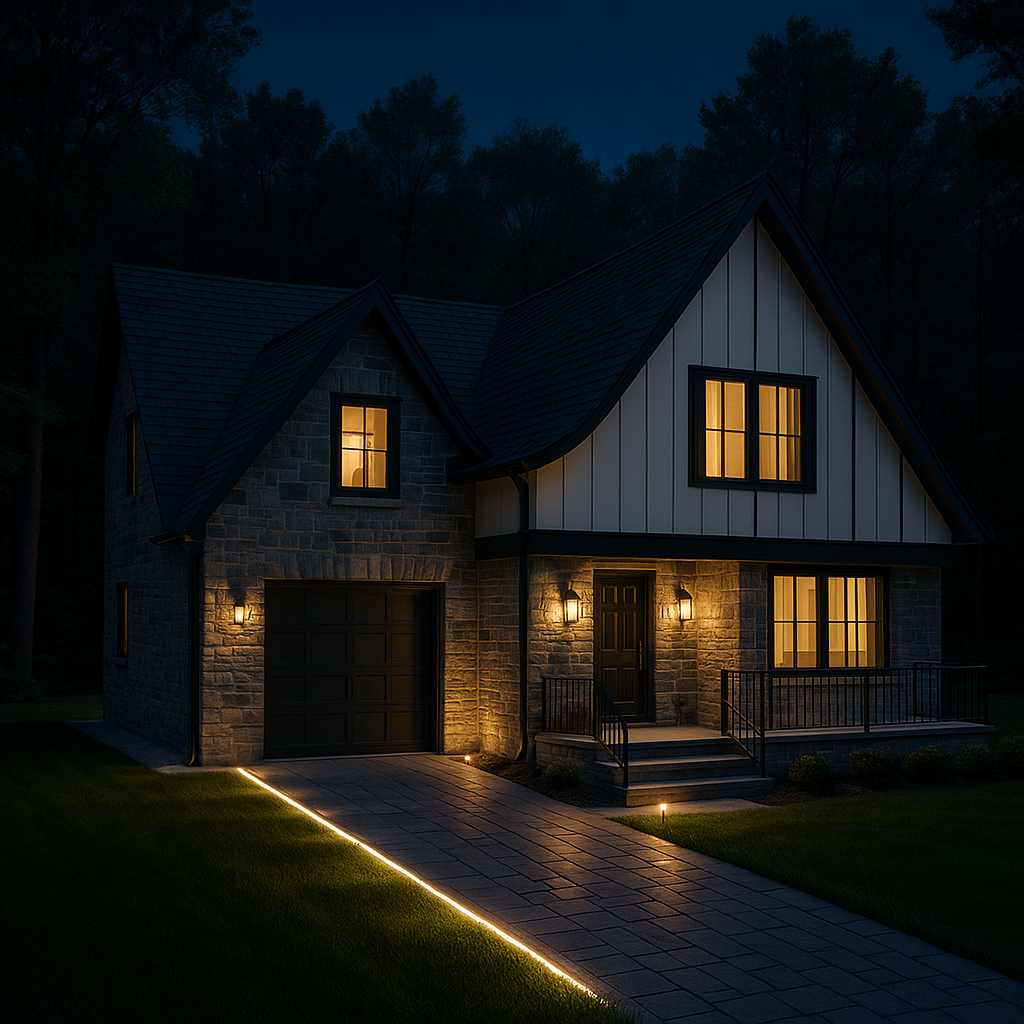

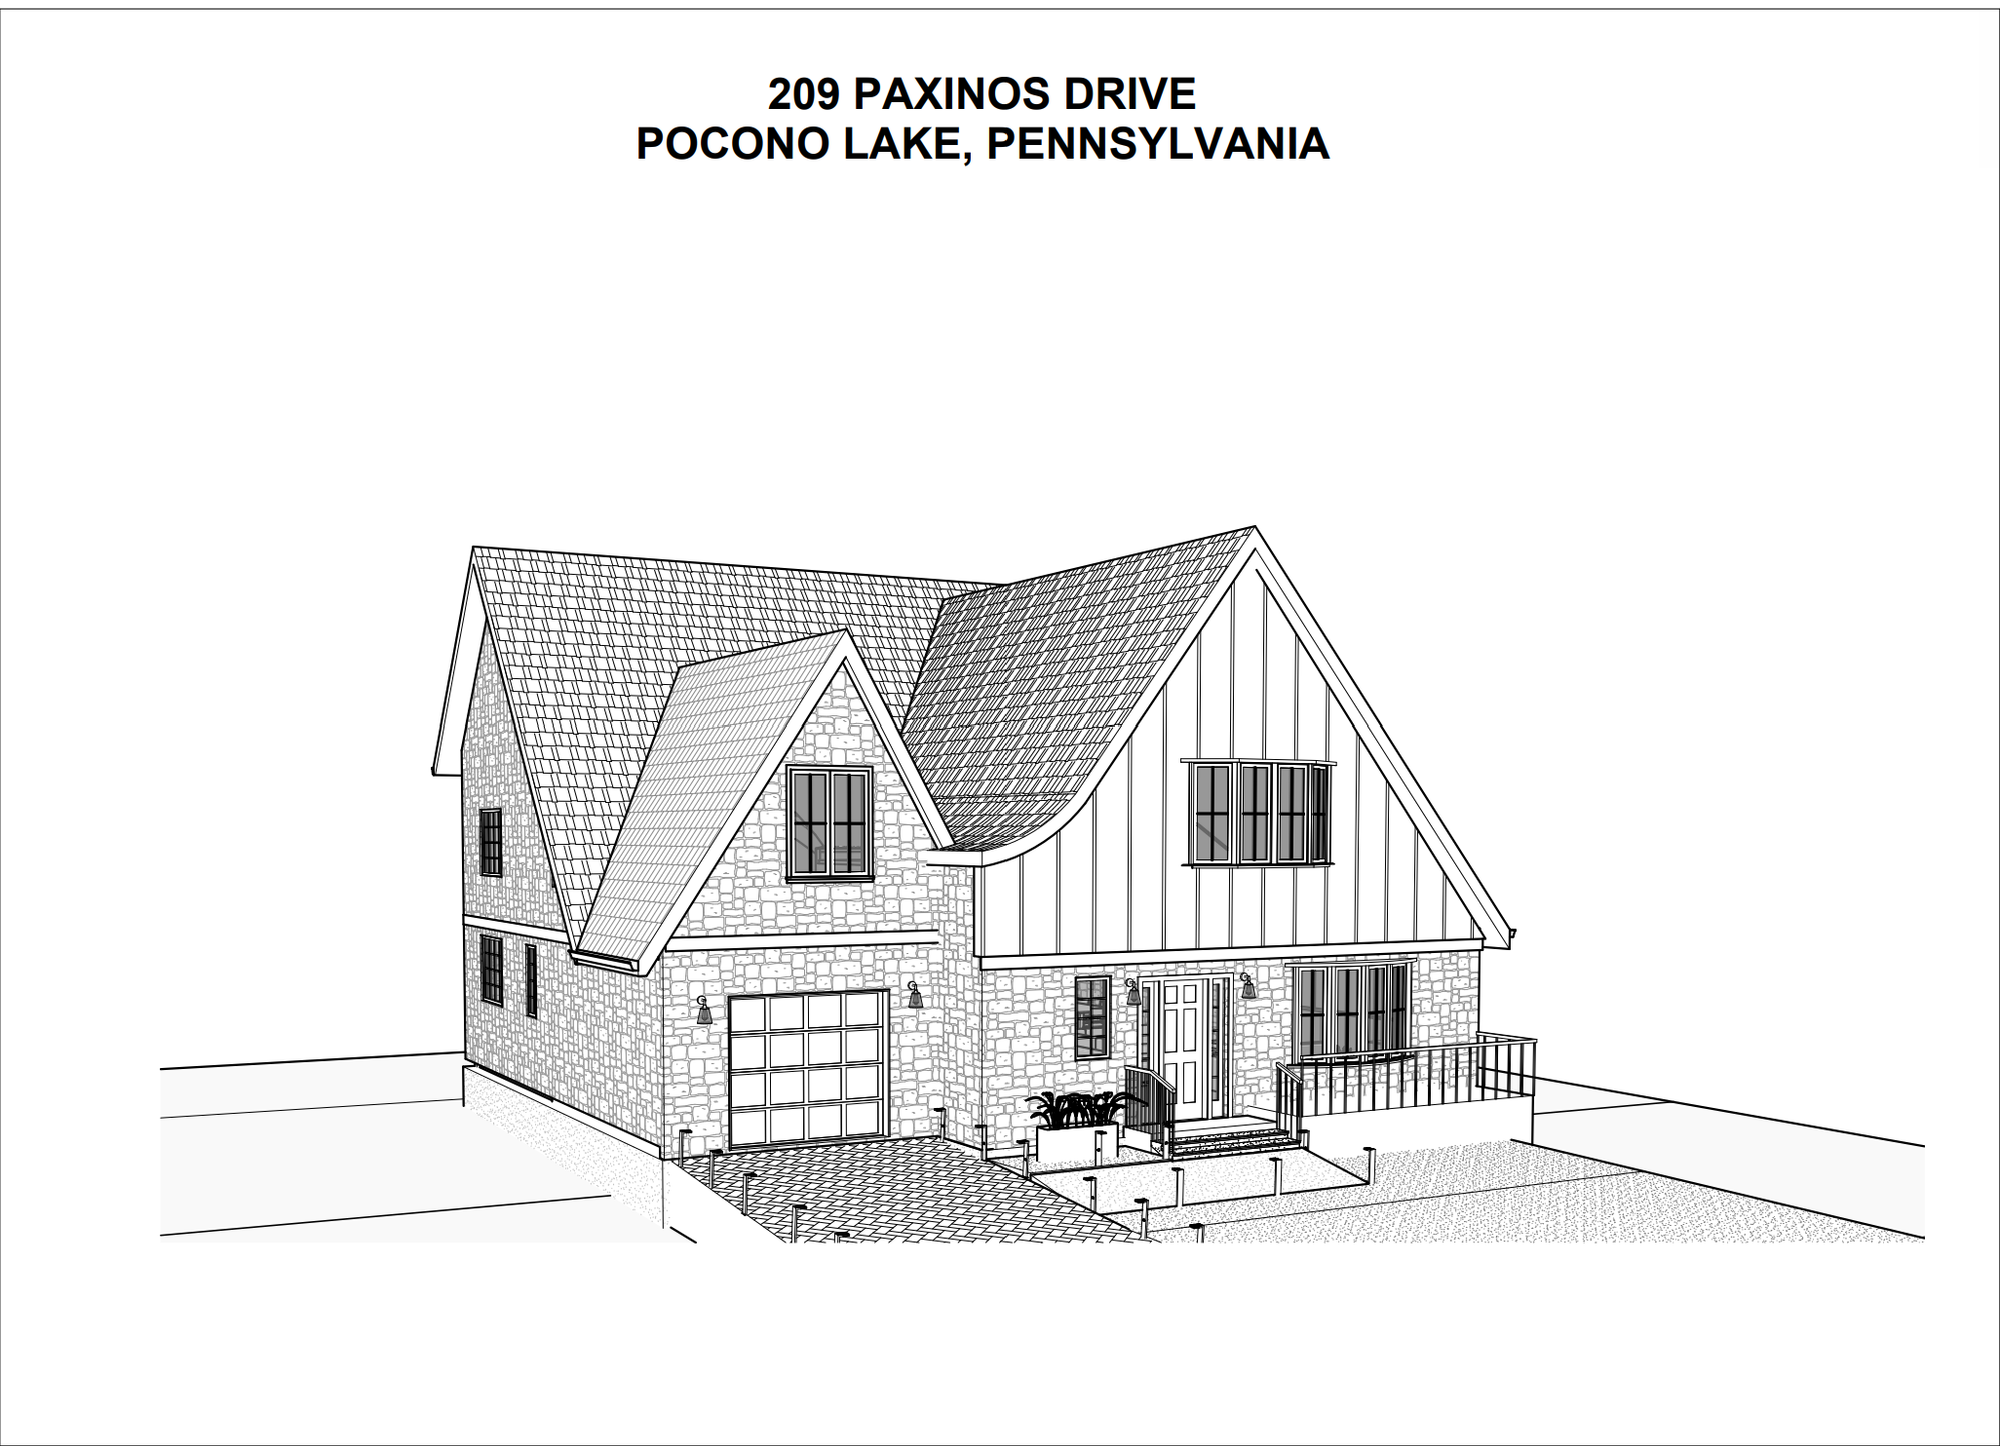
        • "The Paxino's Retreat" - Pocono Lake, Pennsylvania
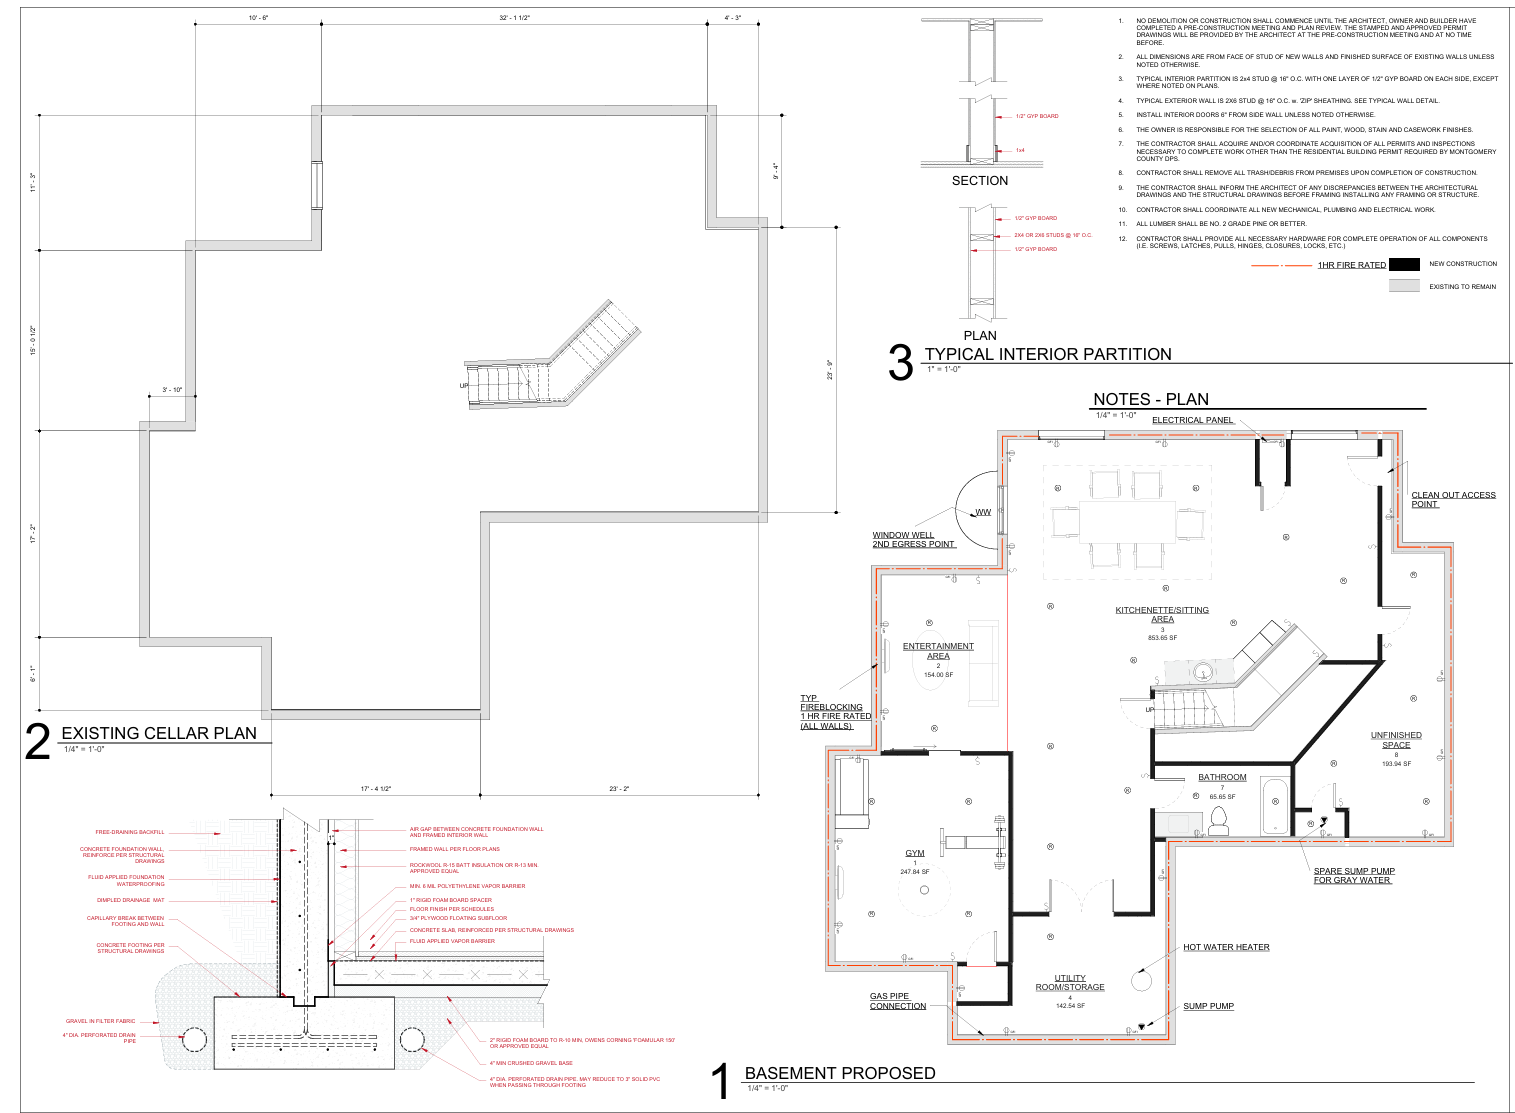
        • Permit Drawings: Additions, Basements & MORE!
        • Historic Building Rehabilitation - Johnstown, PA

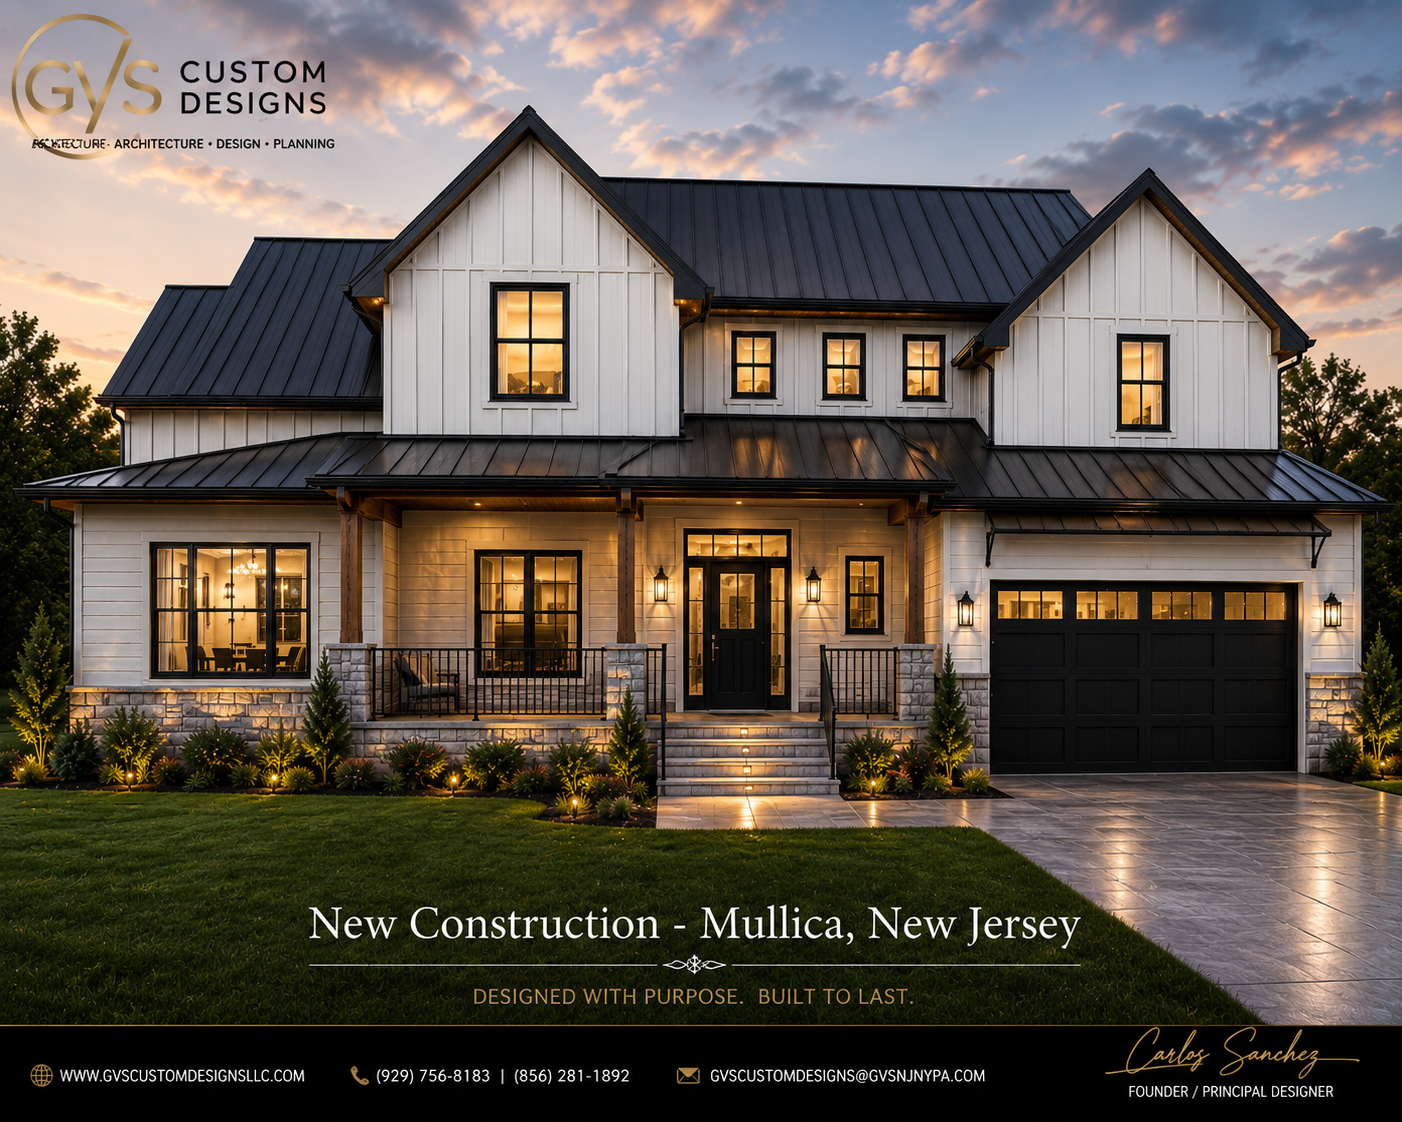
        Modern farmhouse new construction home, Mullica, NJ - front exterior at dusk
        Modern farmhouse new construction home, Mullica, NJ - front exterior at dusk
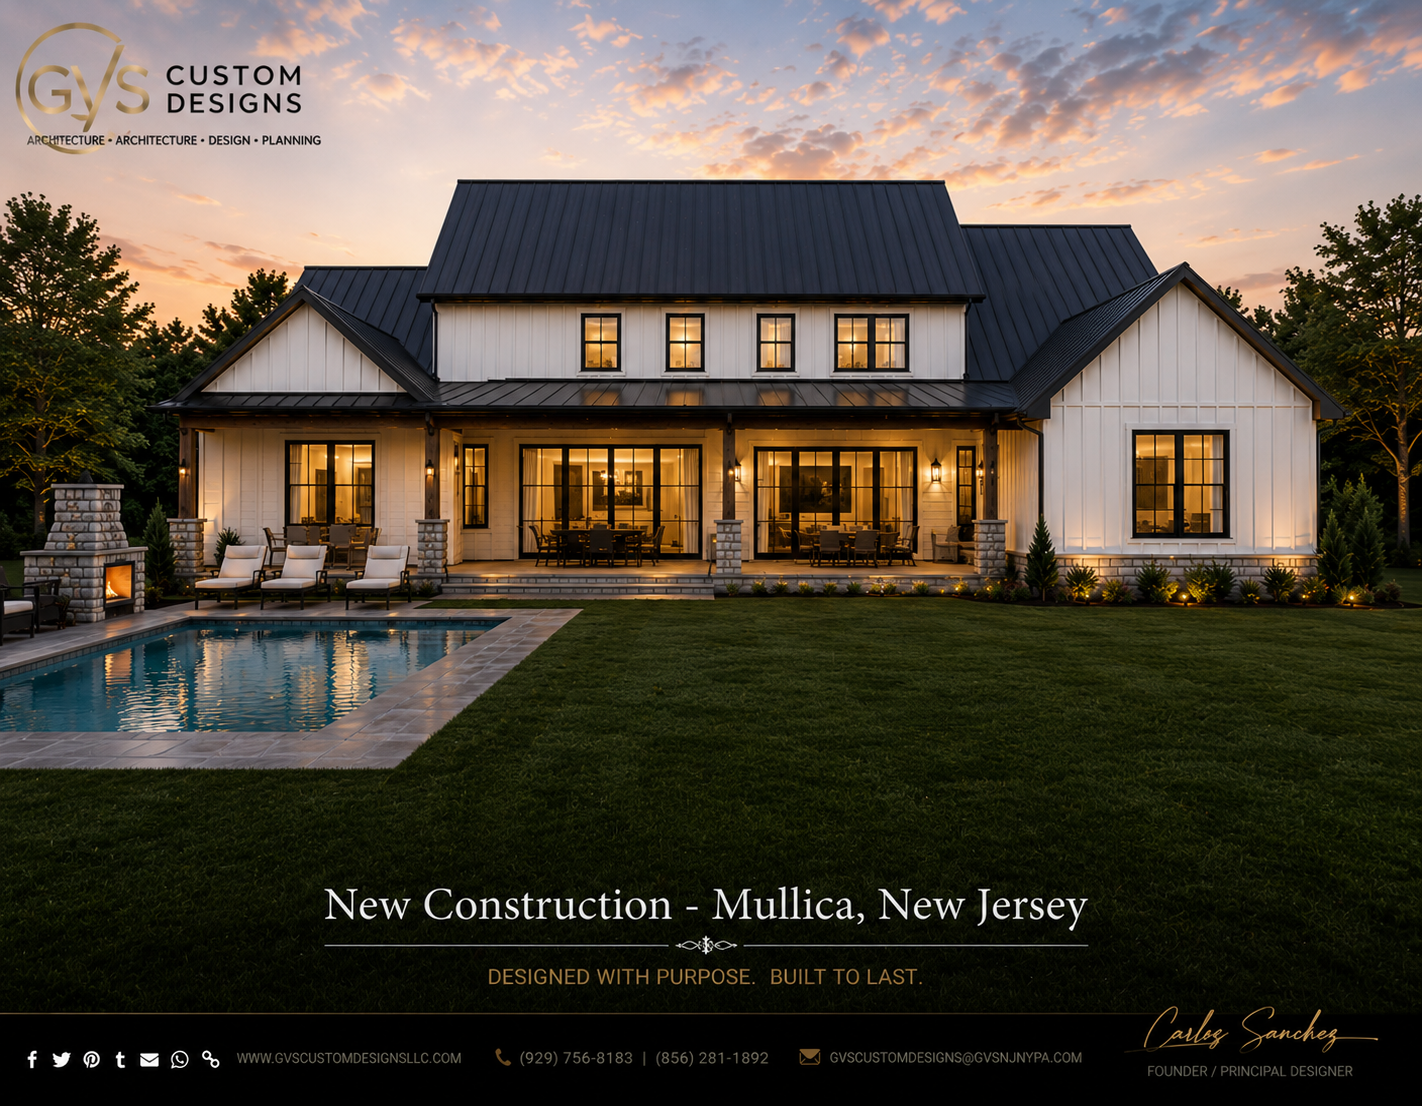
        Modern farmhouse new construction home, Mullica, NJ - rear exterior with pool at dusk
        Modern farmhouse new construction home, Mullica, NJ - rear exterior with pool at dusk
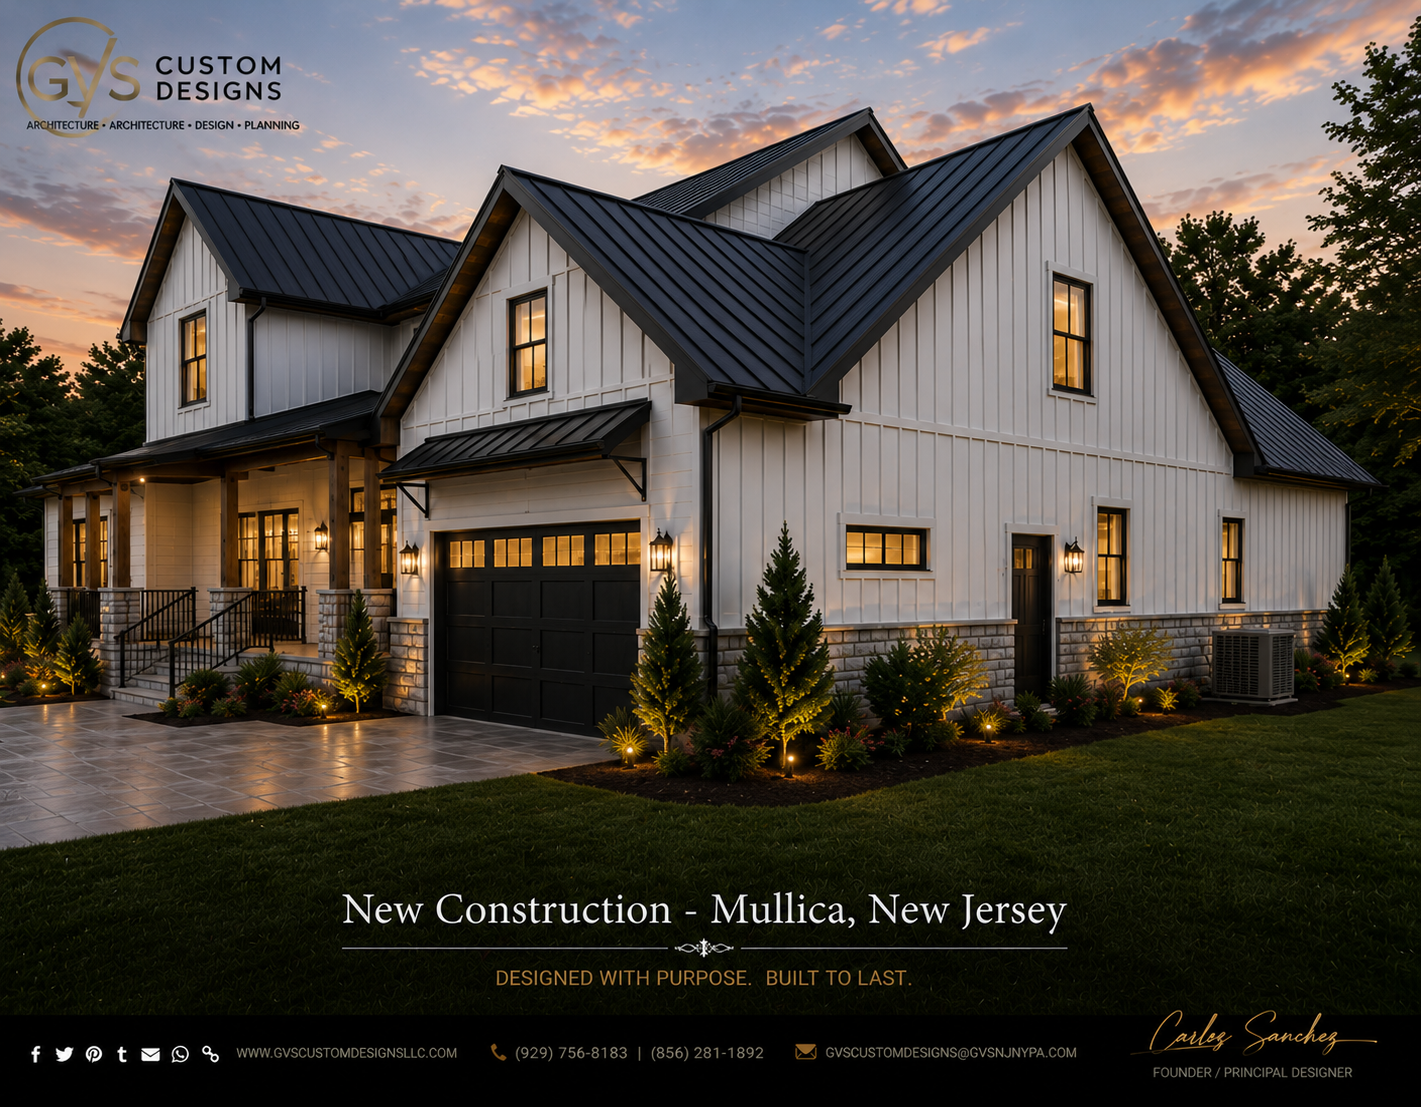
        Modern farmhouse new construction home, Mullica, NJ - garage and driveway exterior
        Modern farmhouse new construction home, Mullica, NJ - garage and driveway exterior

        New Construction Home
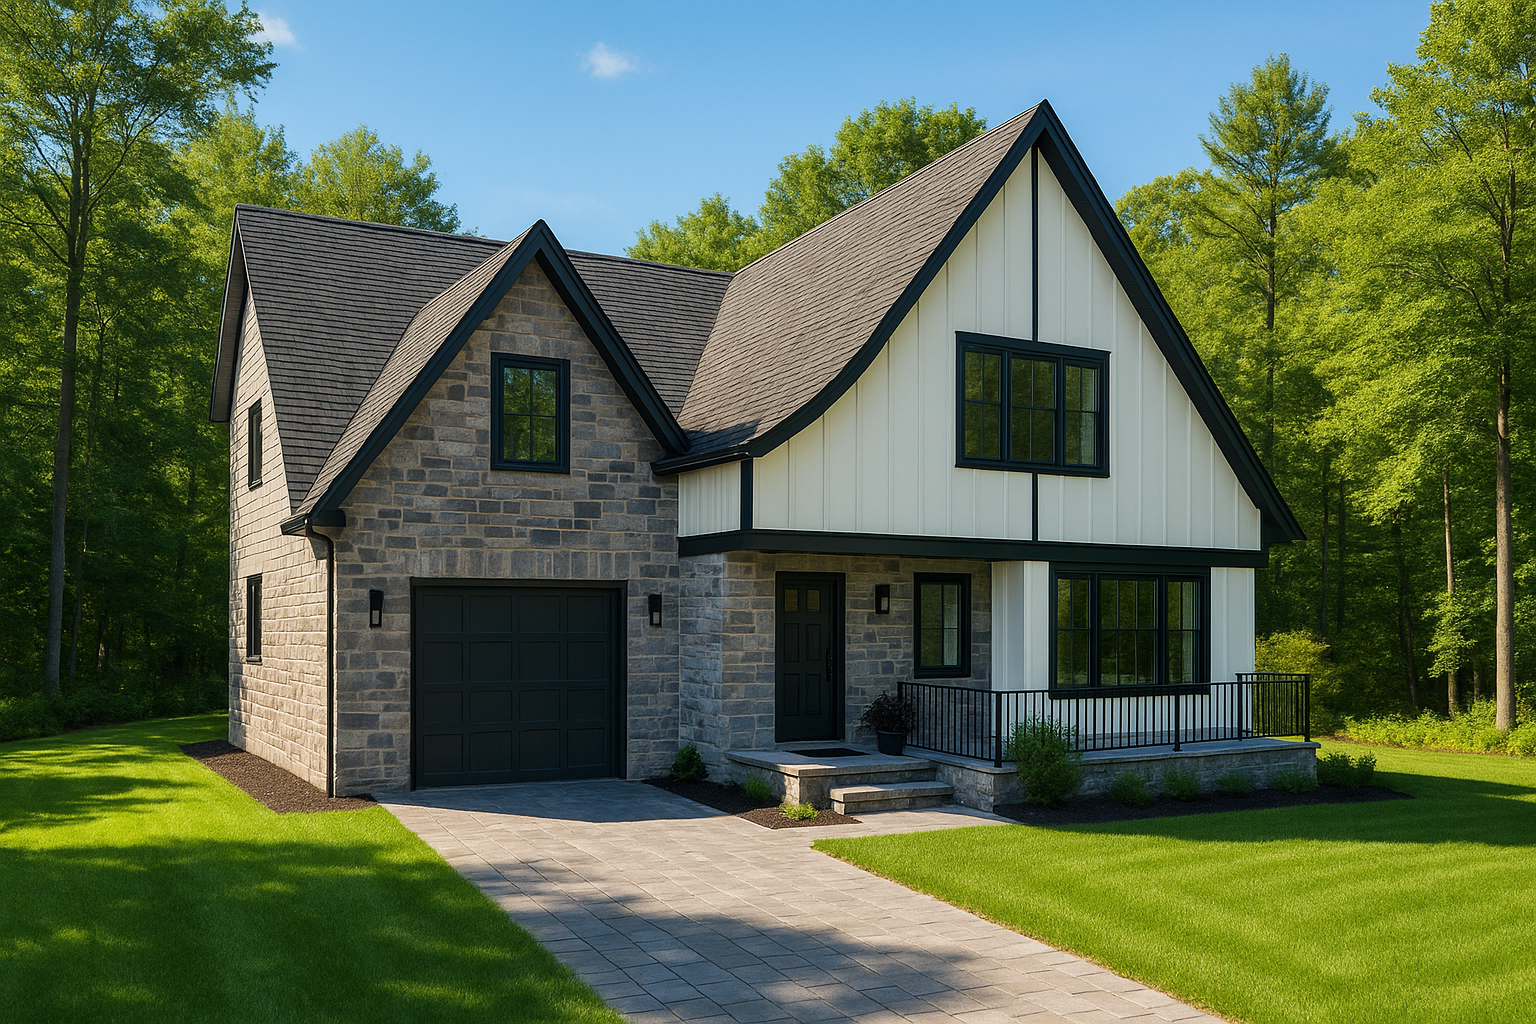
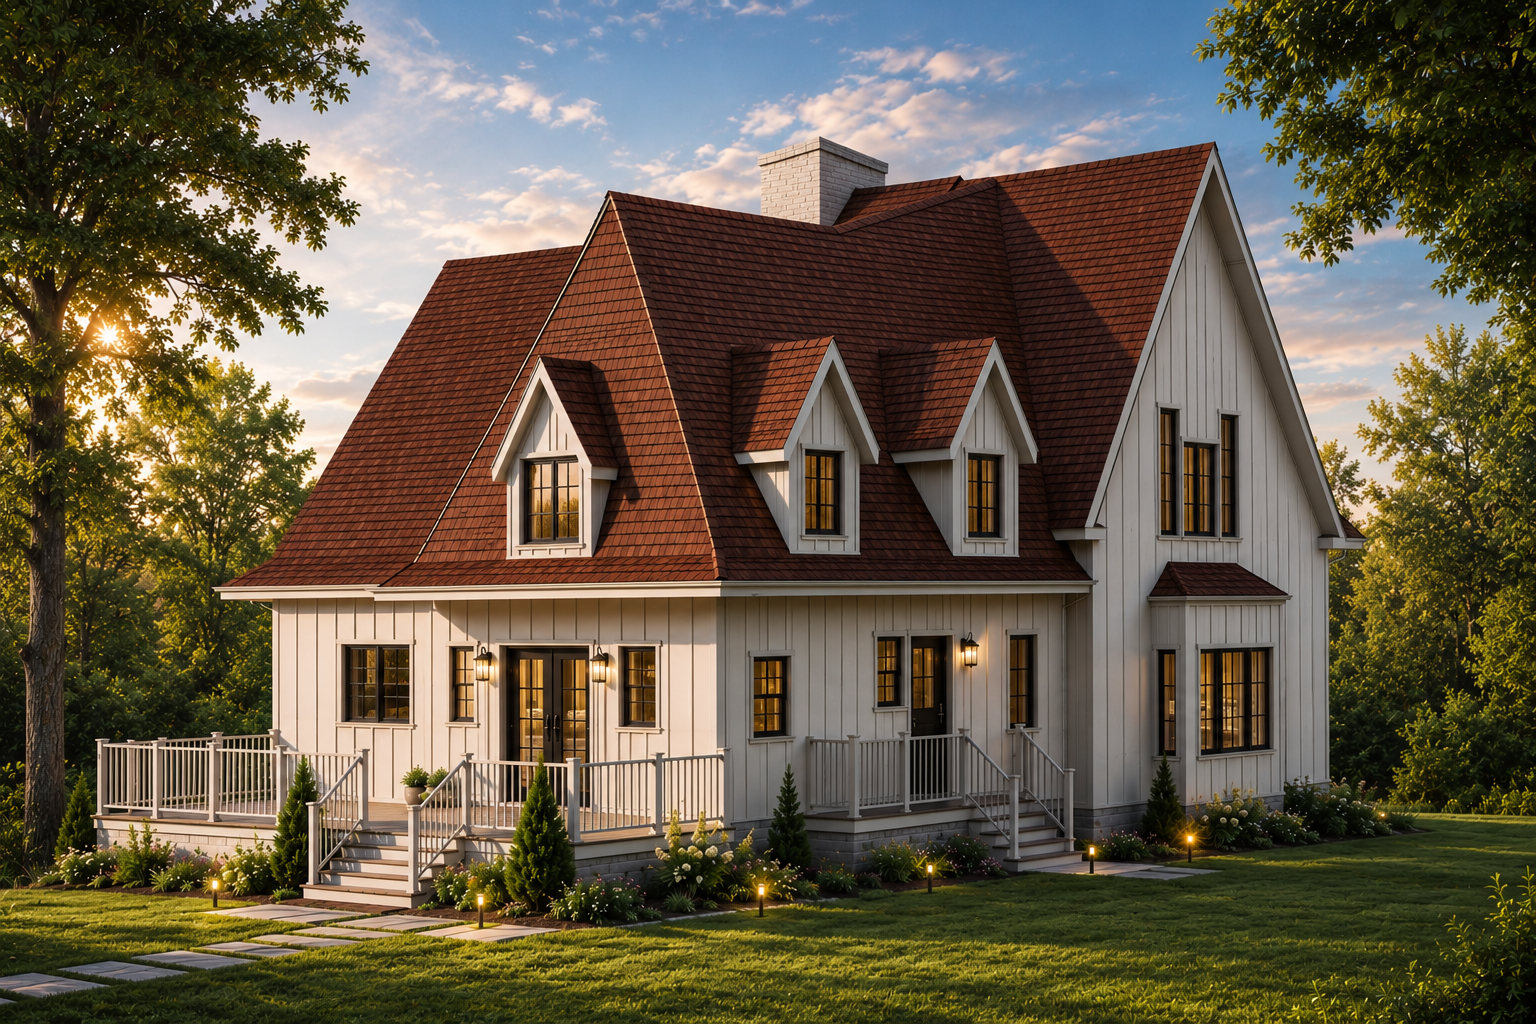
        The Paxino's Retreat custom home, Pocono Lake, PA - front exterior in daylight
        The Paxino's Retreat custom home, Pocono Lake, PA - front exterior in daylight
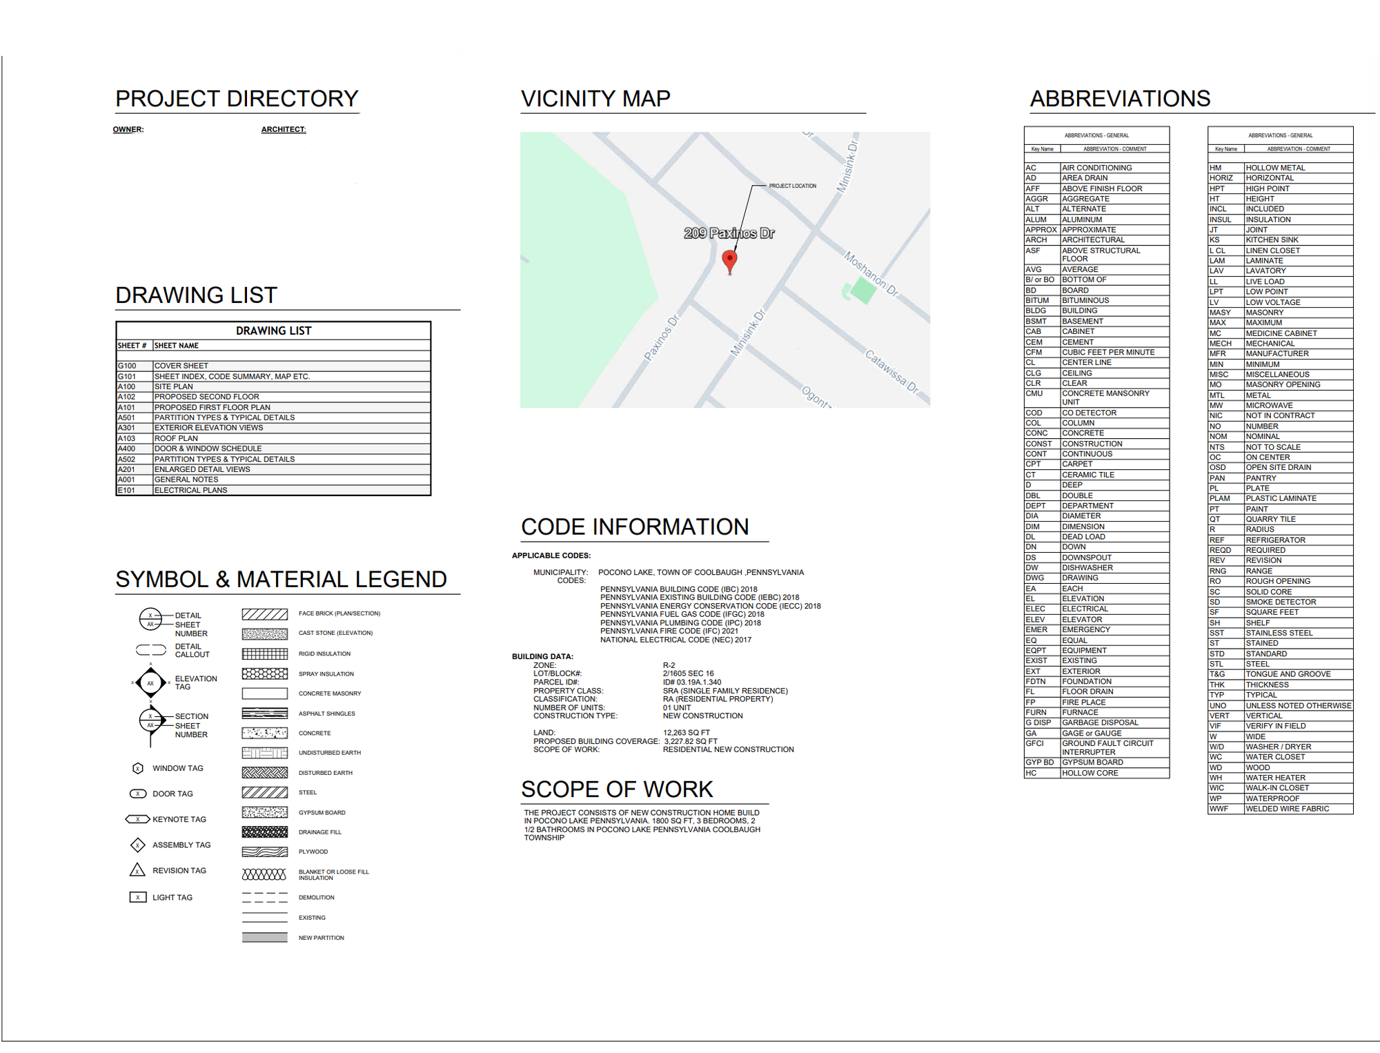
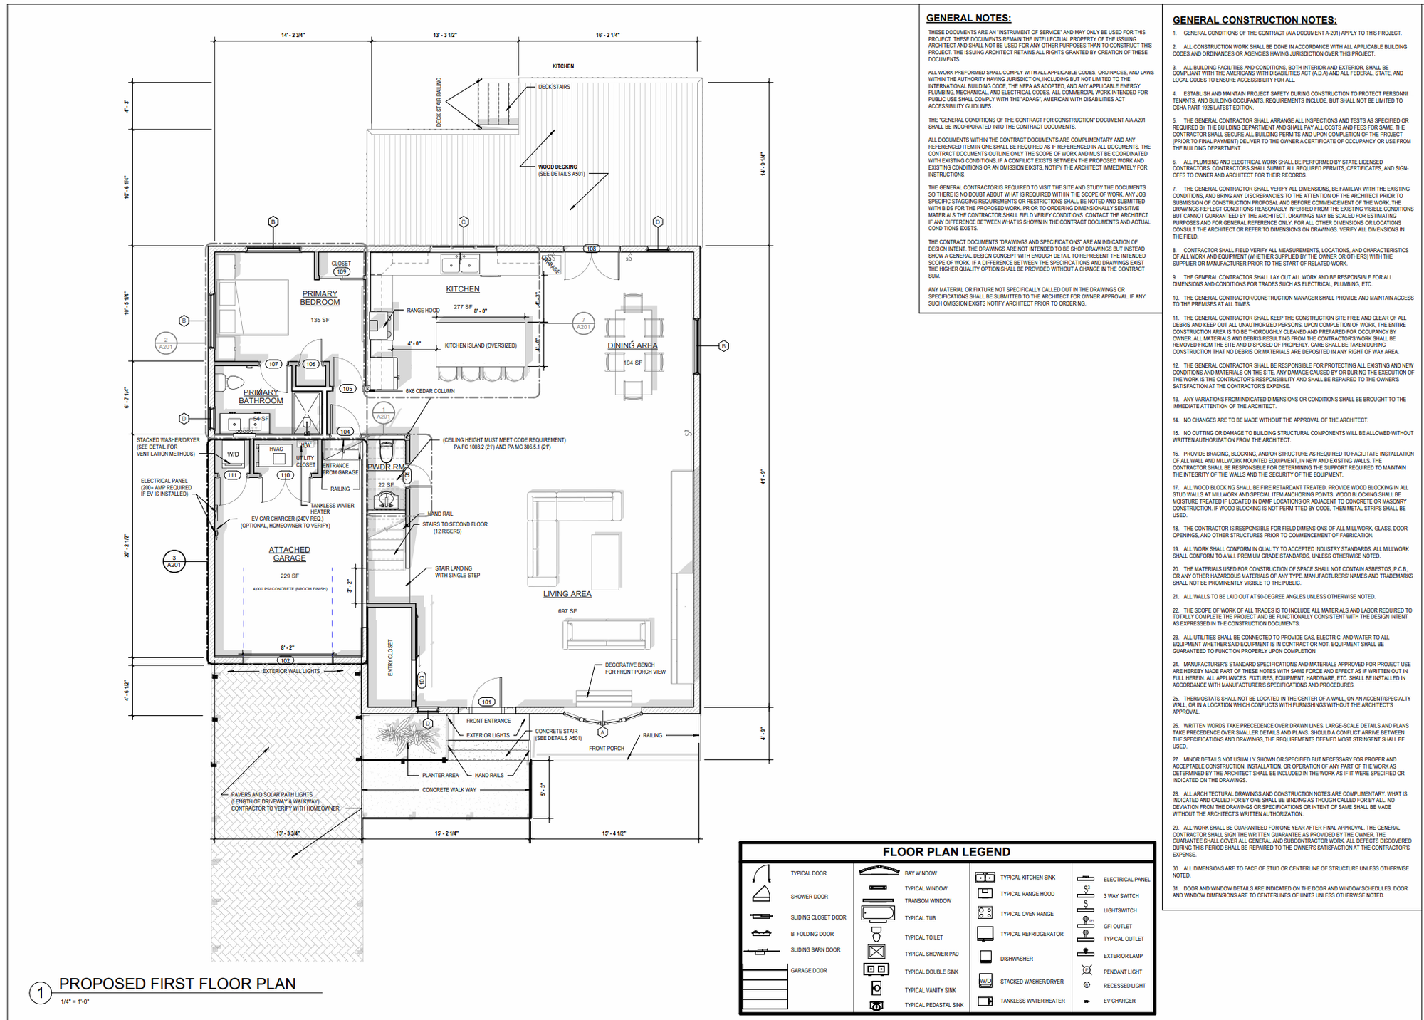
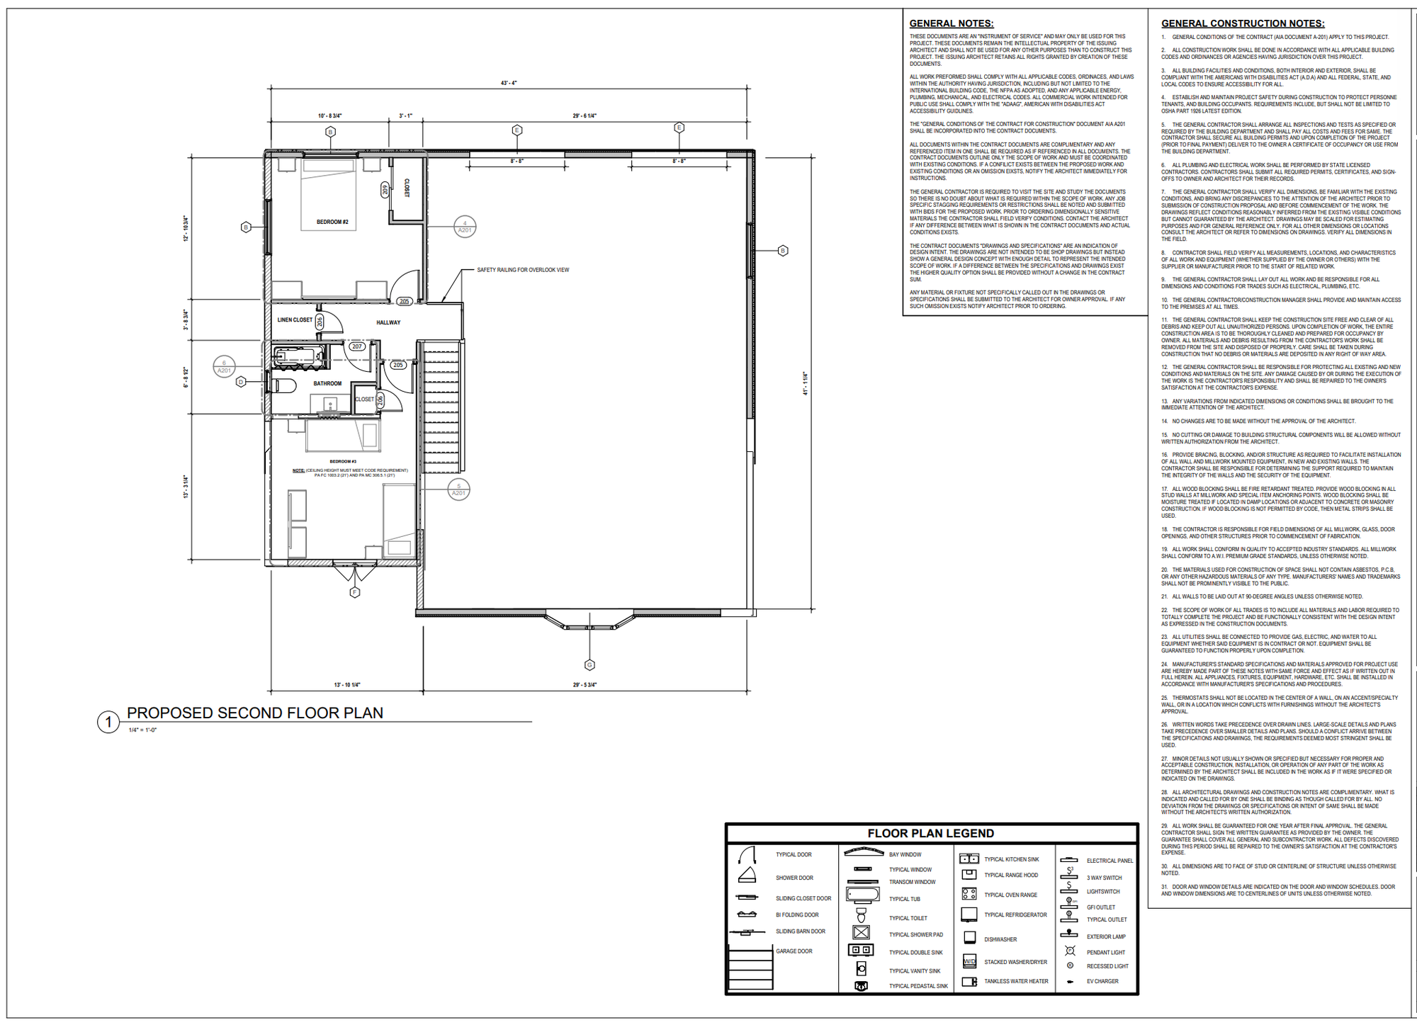
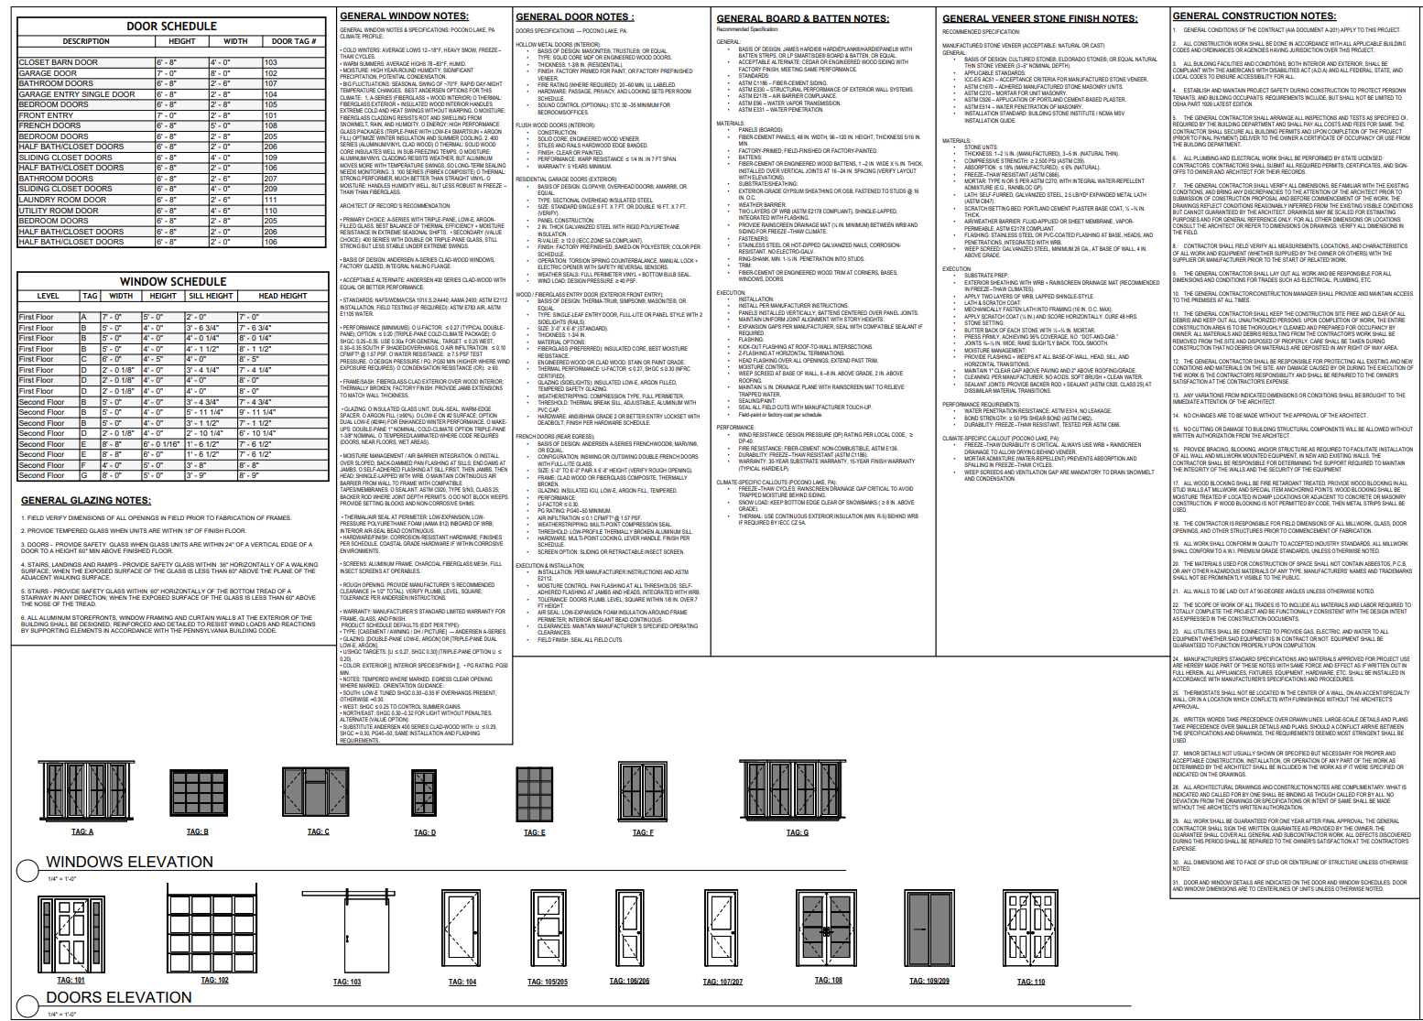
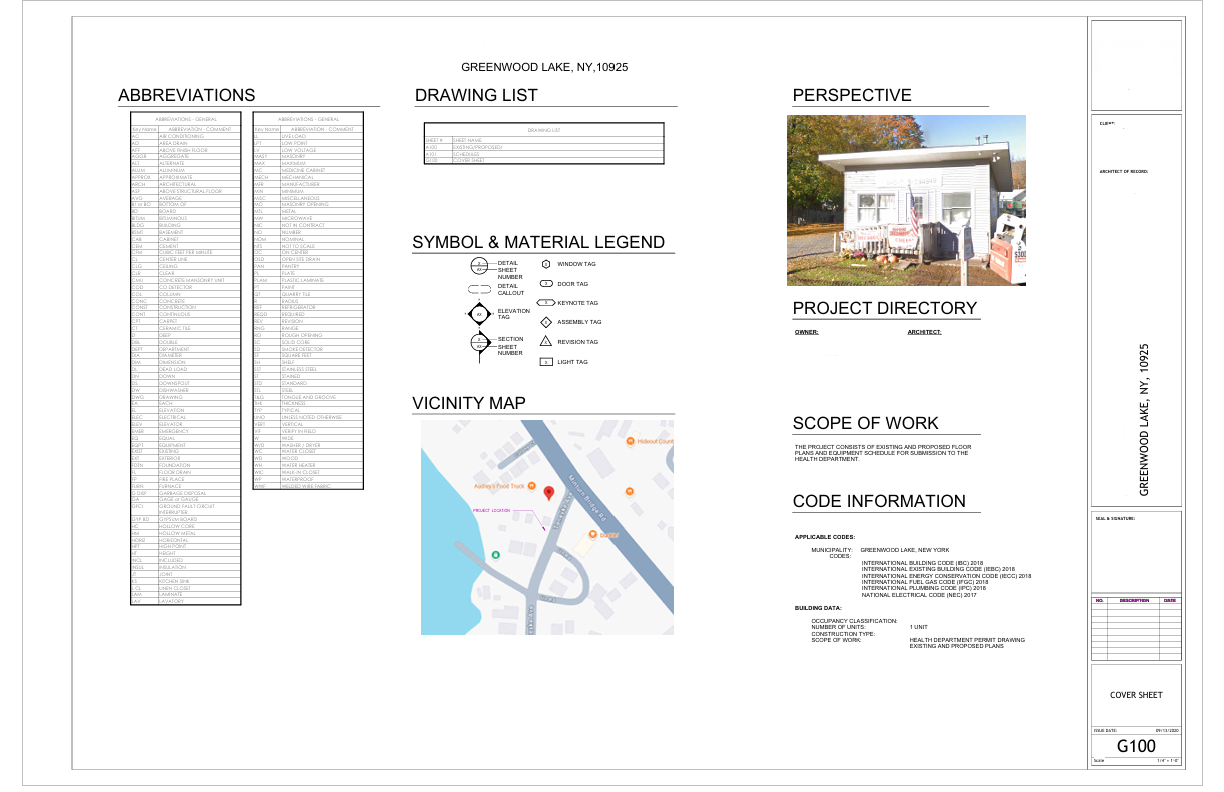

        The Paxino's Retreat permit-ready construction drawing set - cover sheet
        The Paxino's Retreat permit-ready construction drawing set - cover sheet
        The Paxino's Retreat permit-ready construction drawing set - floor plan sheet 1
        The Paxino's Retreat permit-ready construction drawing set - floor plan sheet 1
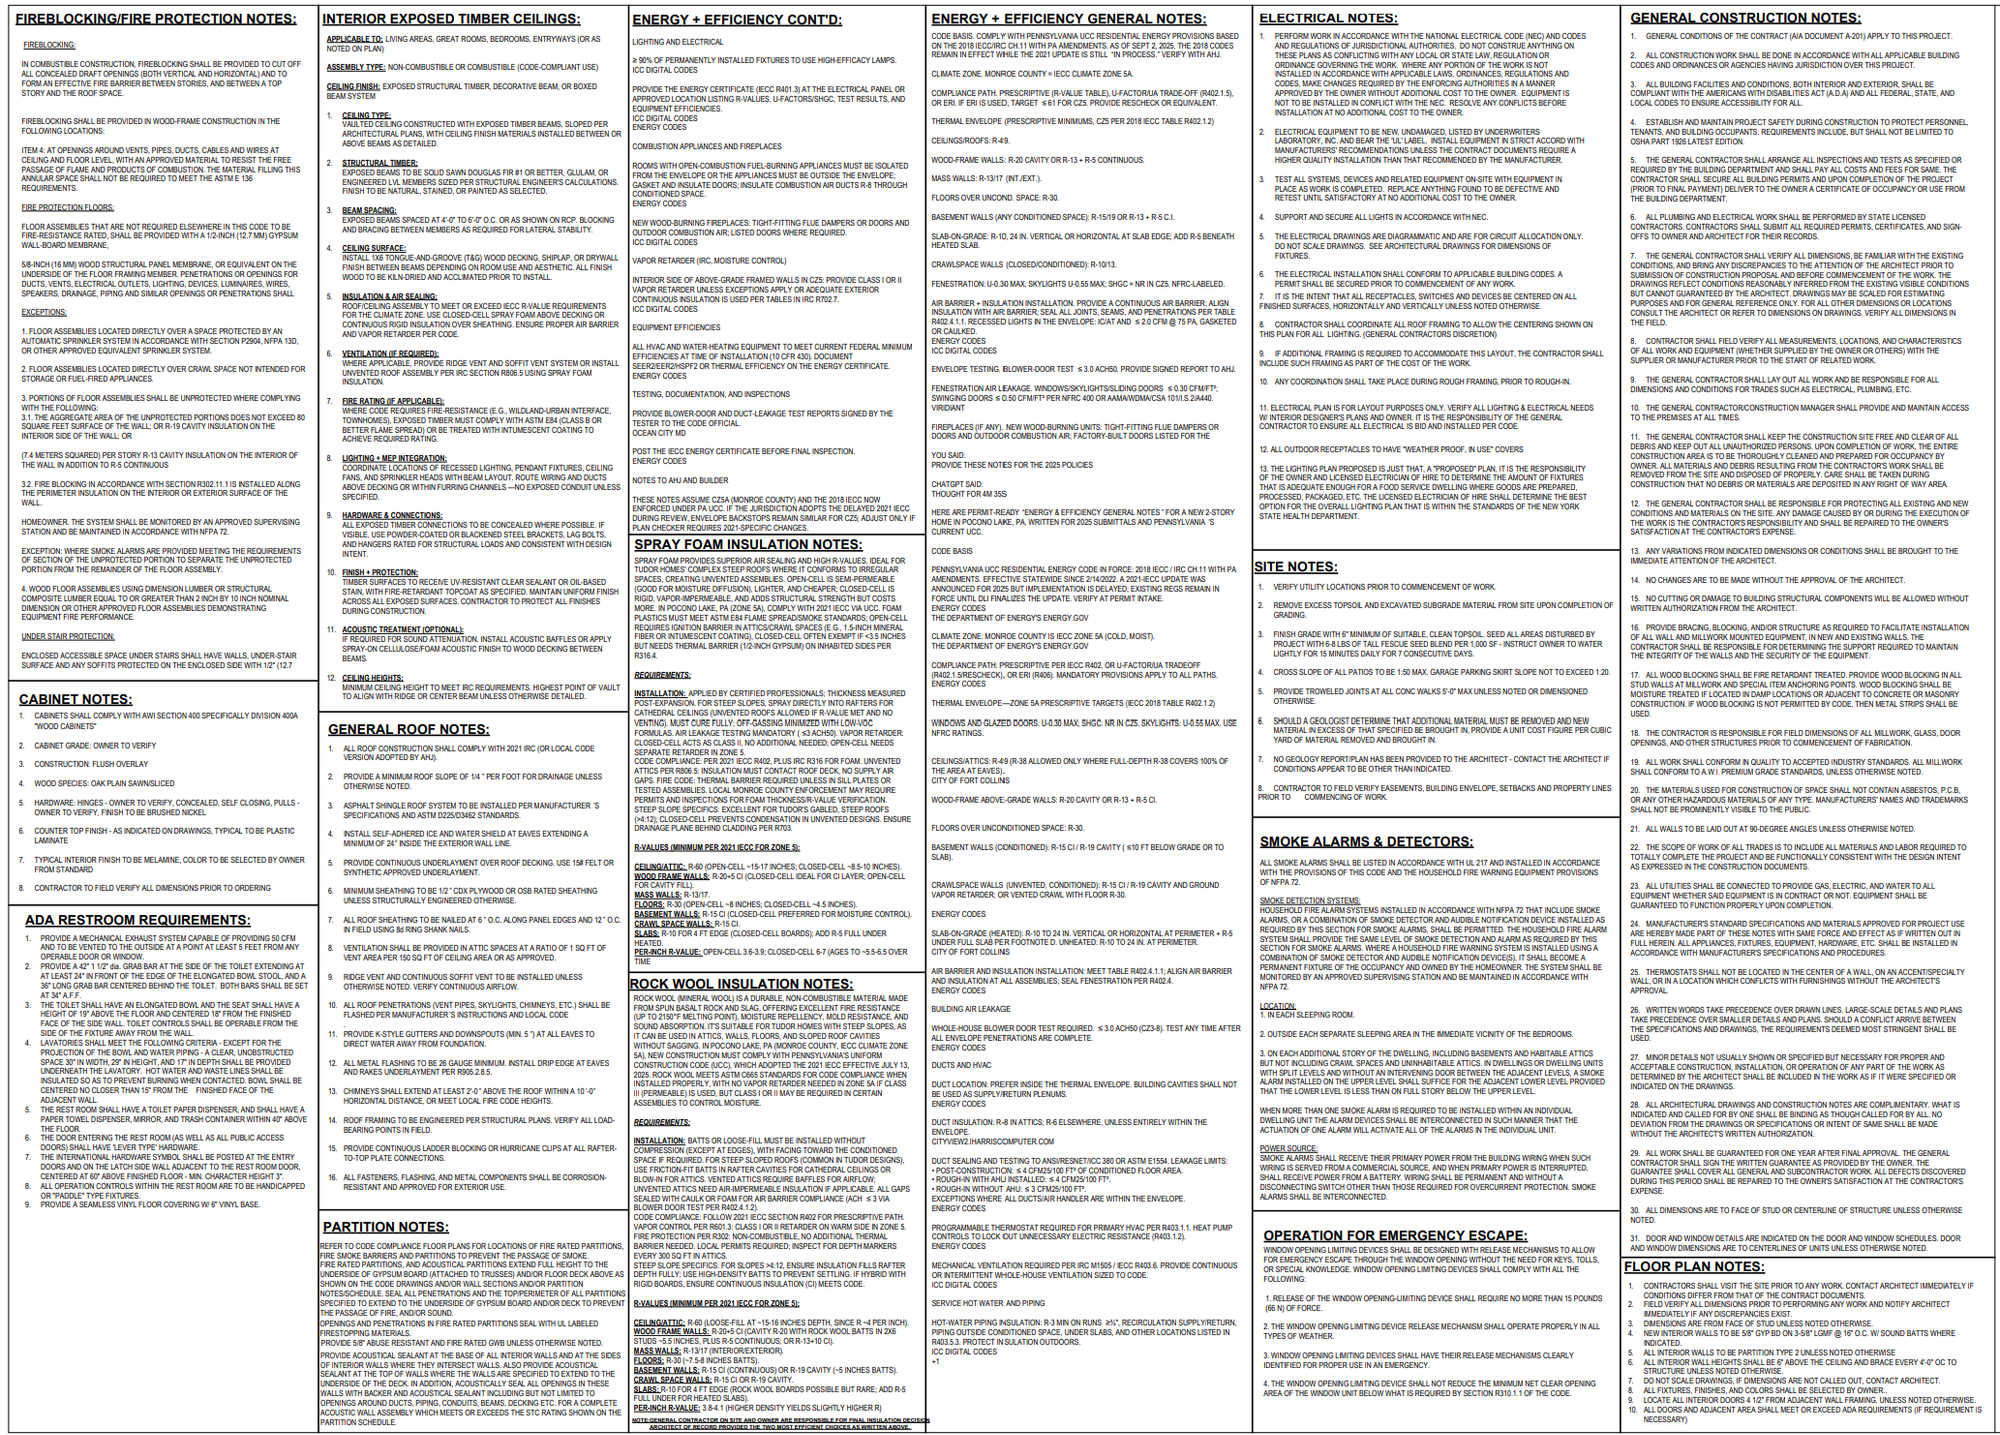
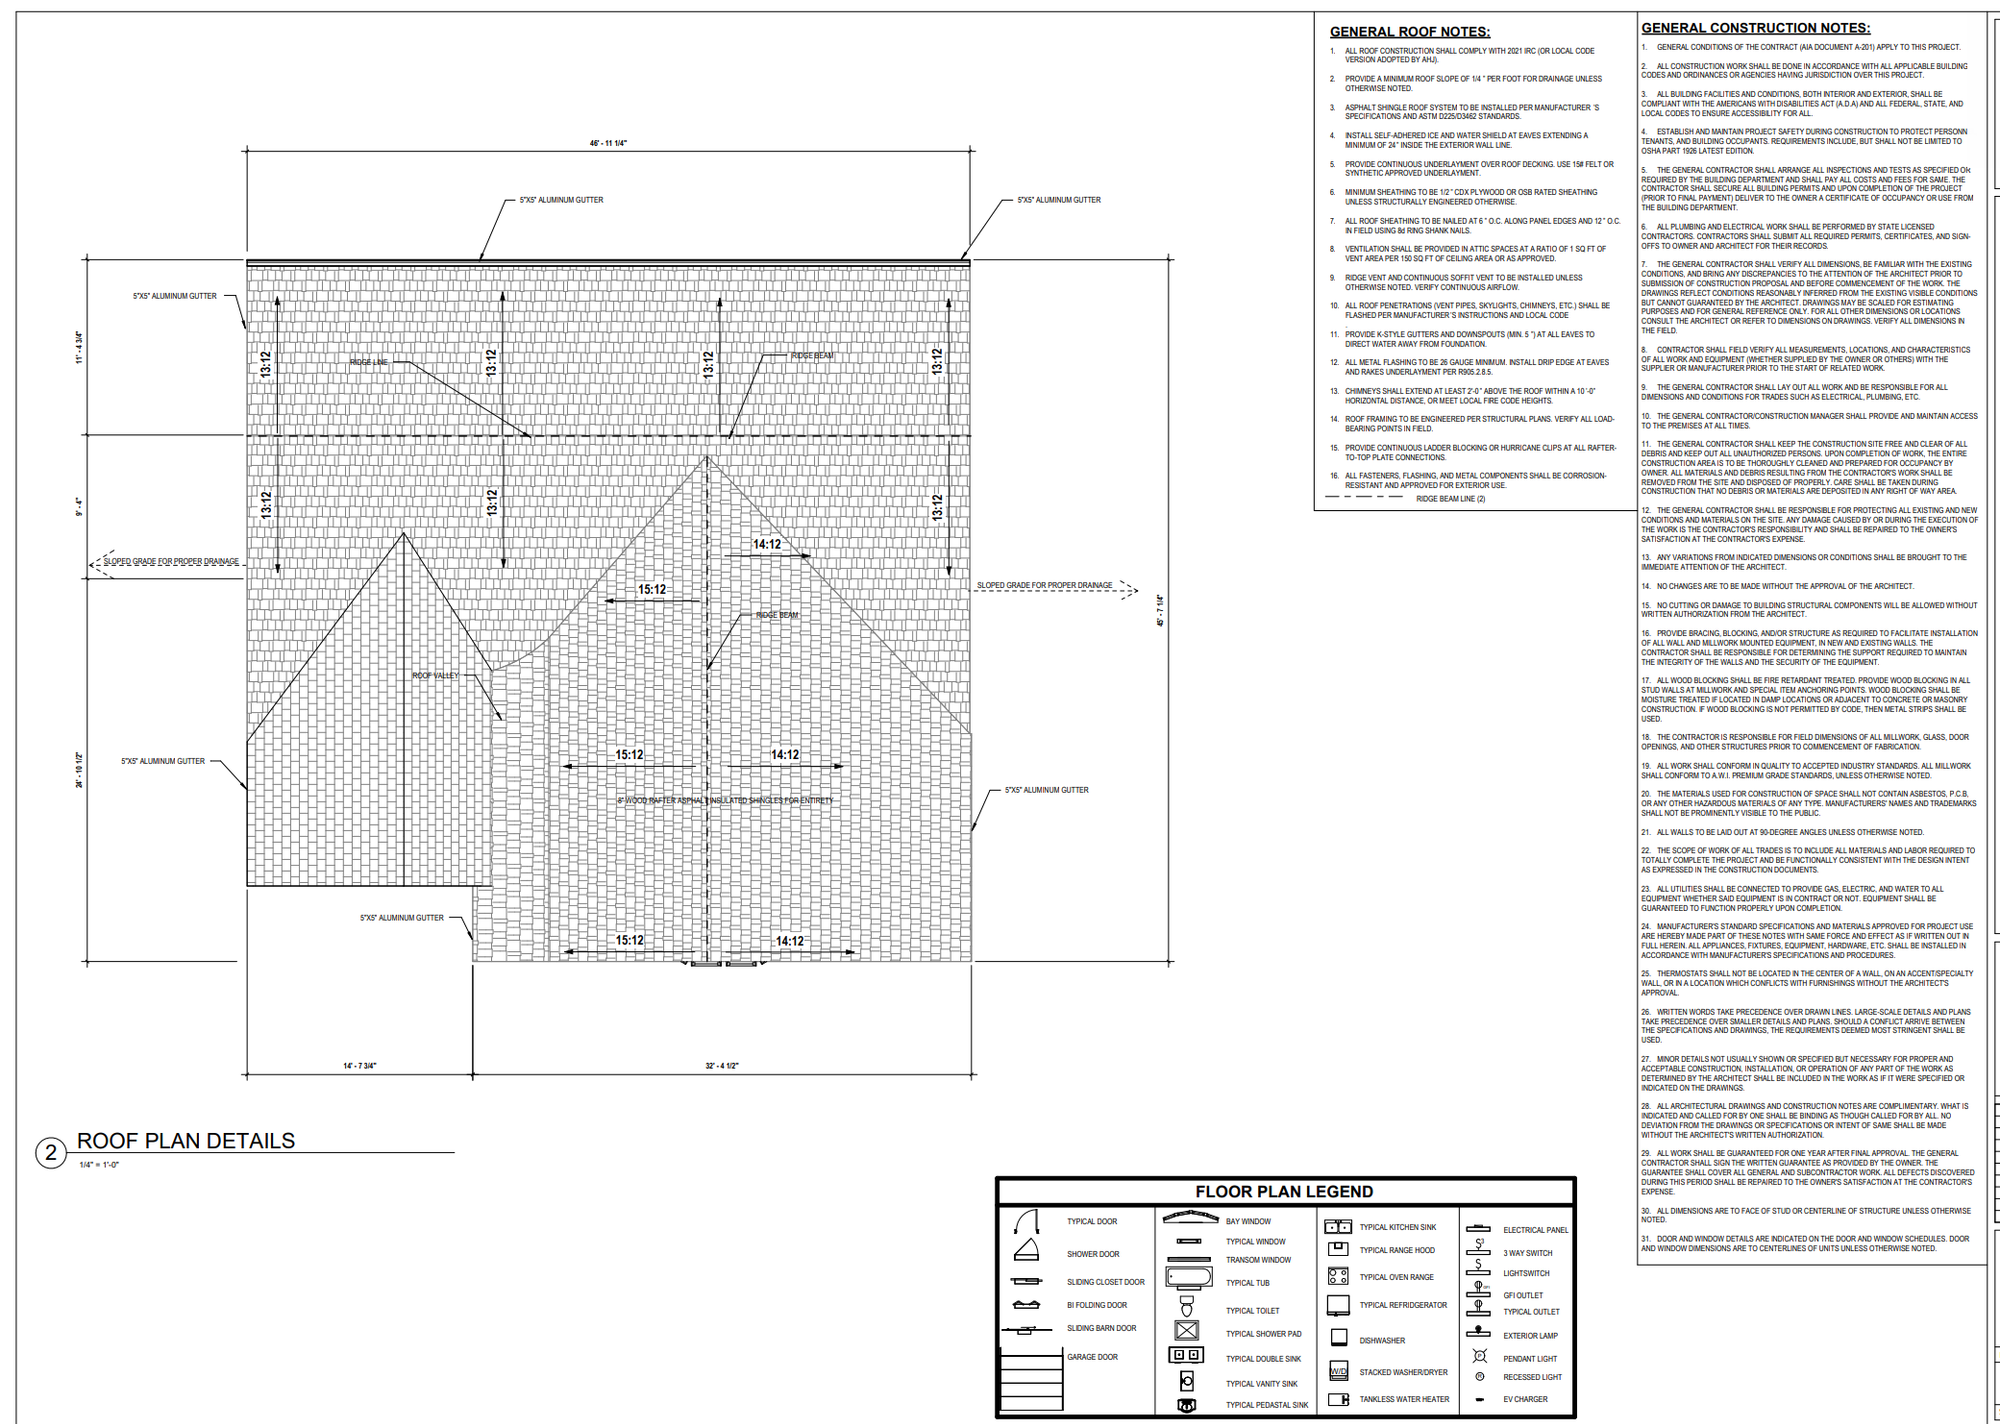
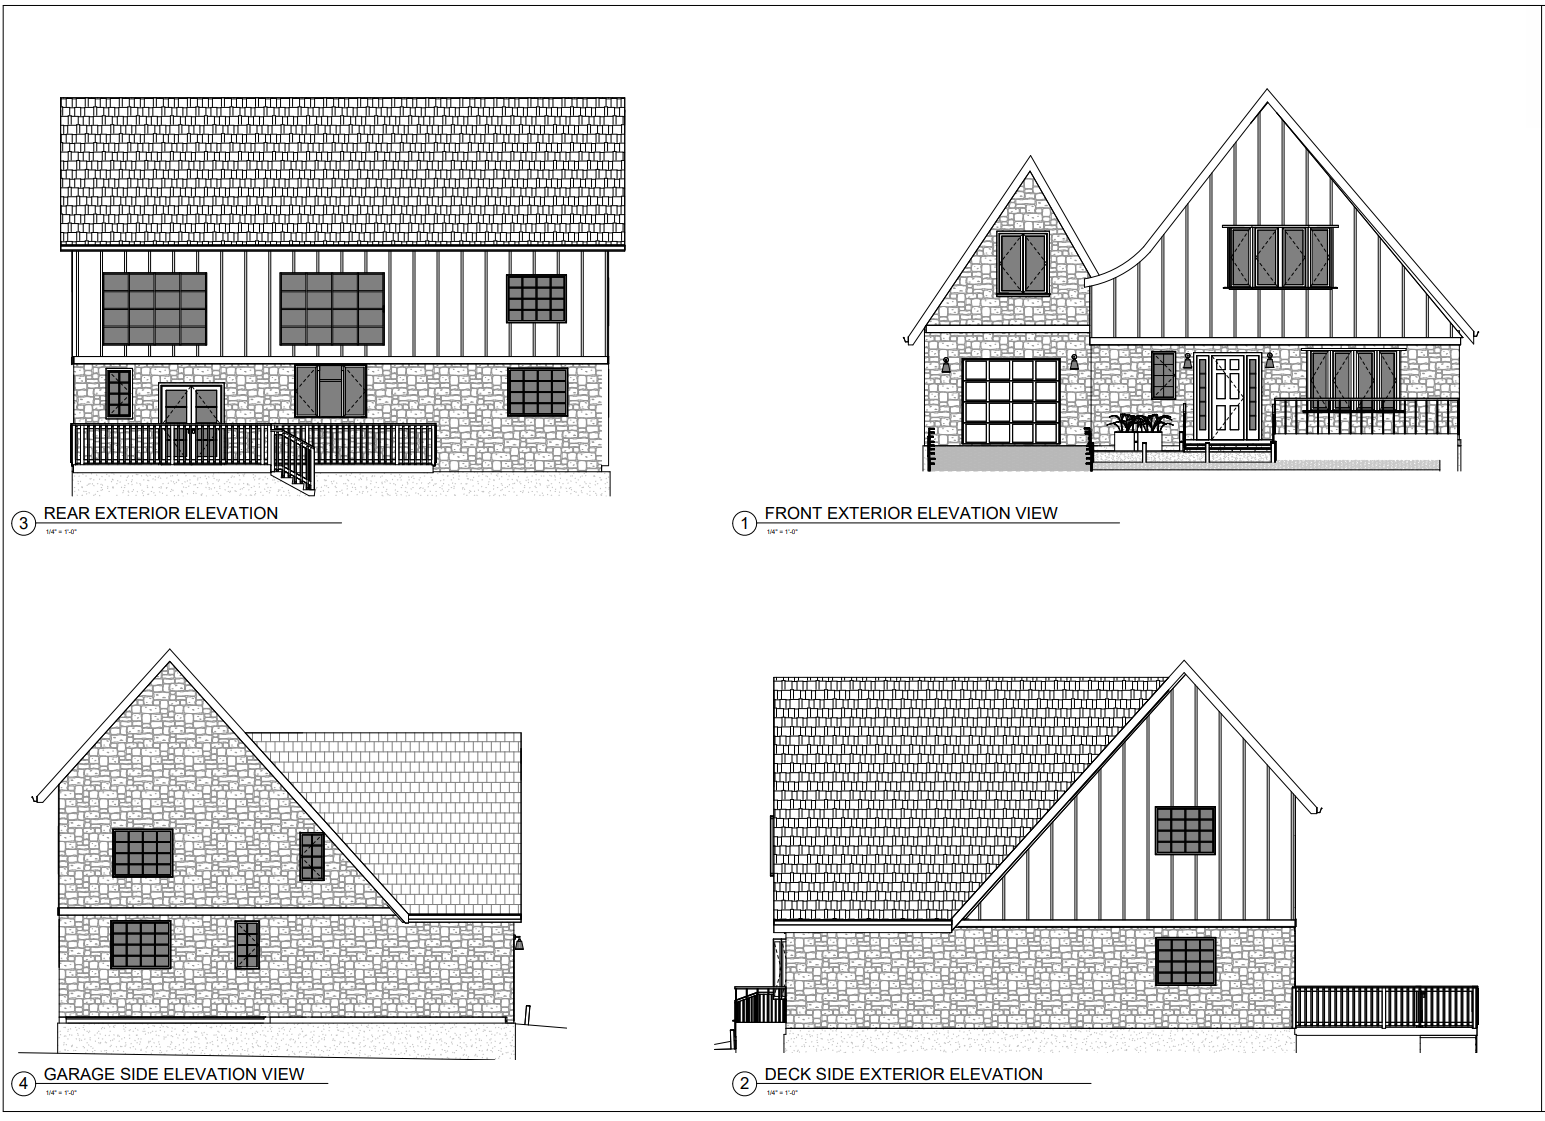
        The Paxino's Retreat permit-ready construction drawing set - front and rear elevations
        The Paxino's Retreat permit-ready construction drawing set - front and rear elevations

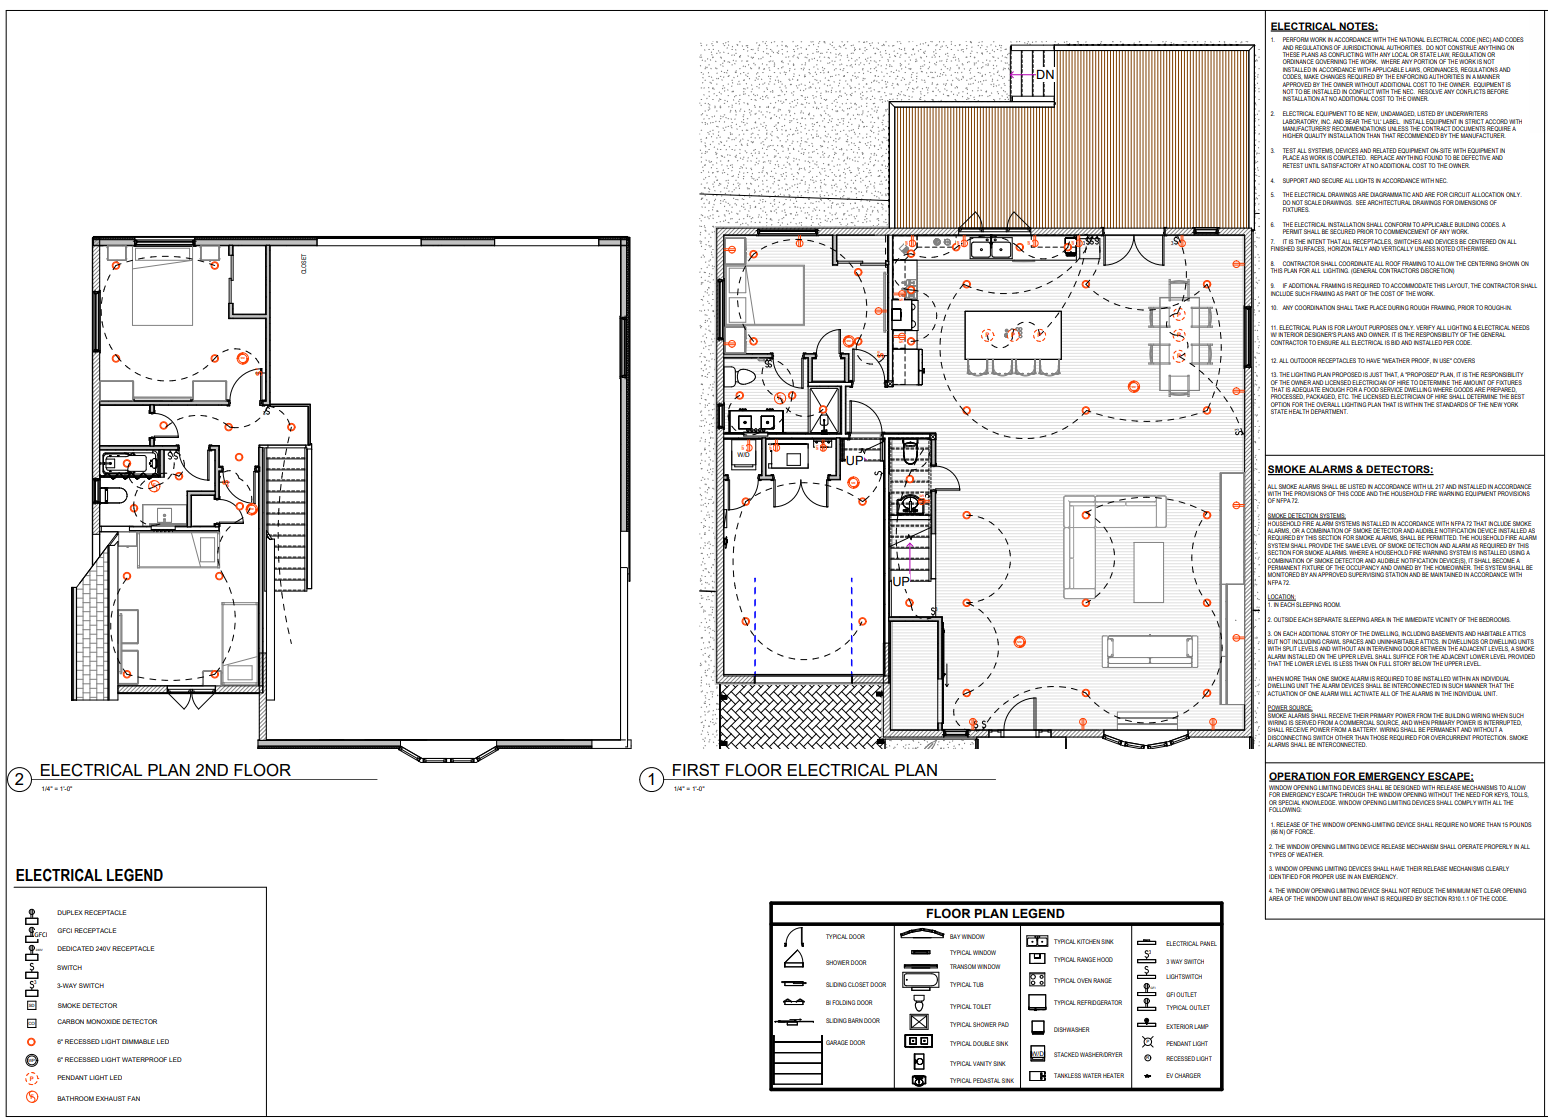
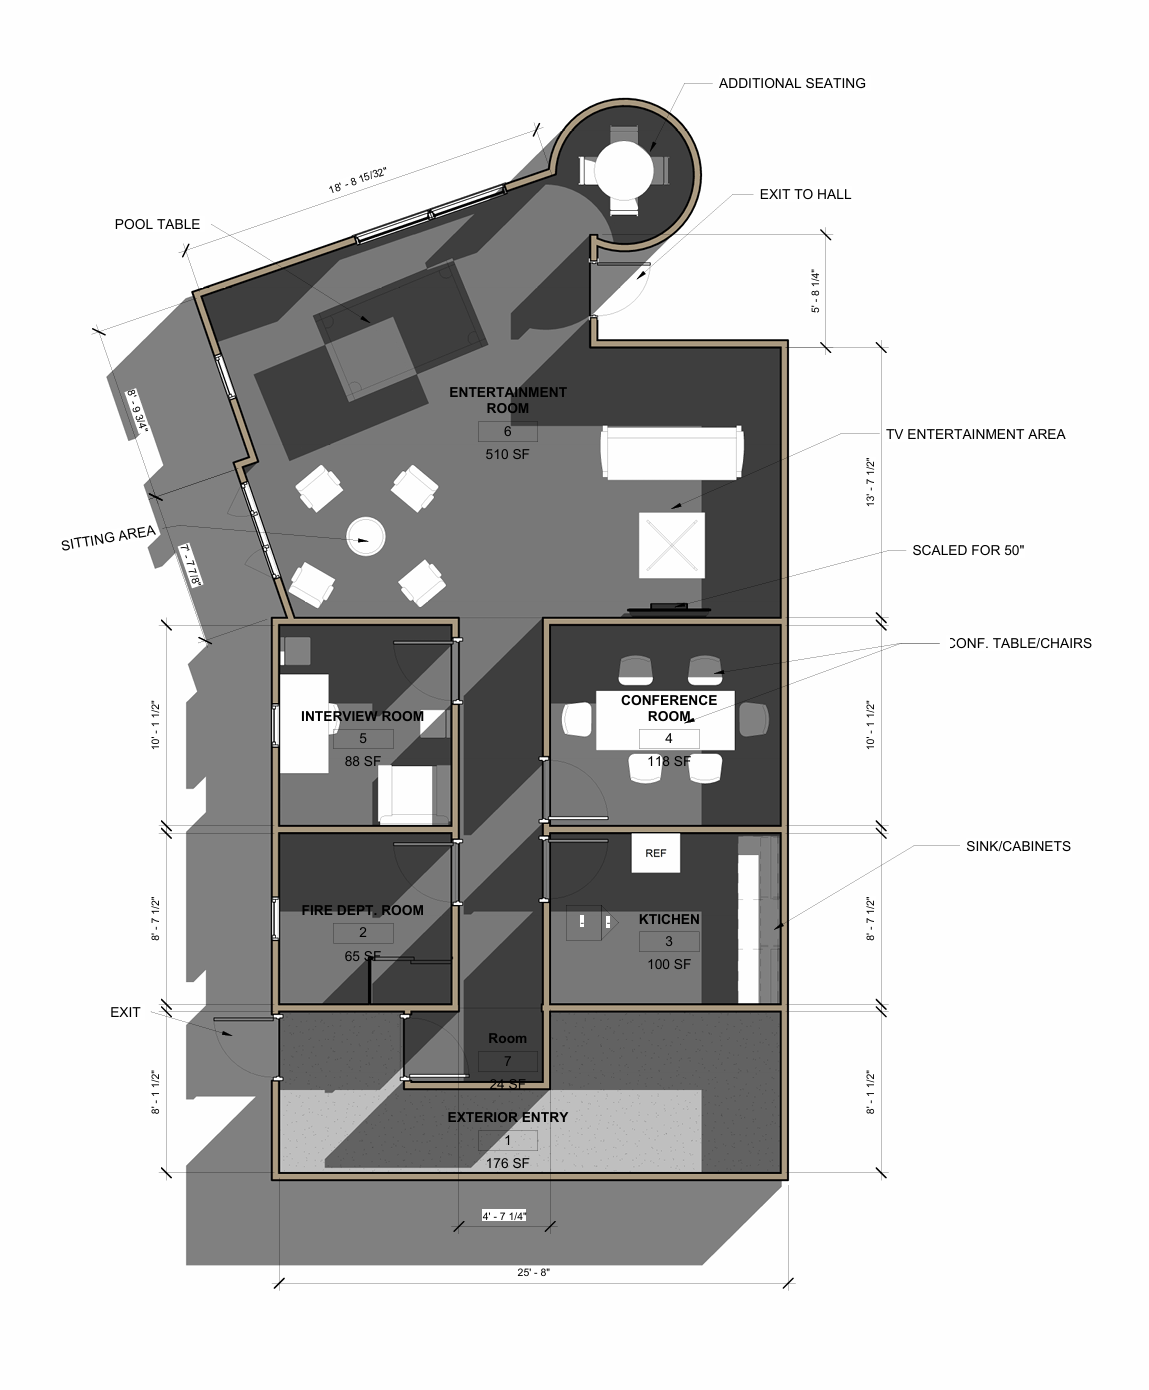
        The Paxino's Retreat permit-ready construction drawing set - final floor plan layout
        The Paxino's Retreat permit-ready construction drawing set - final floor plan layout

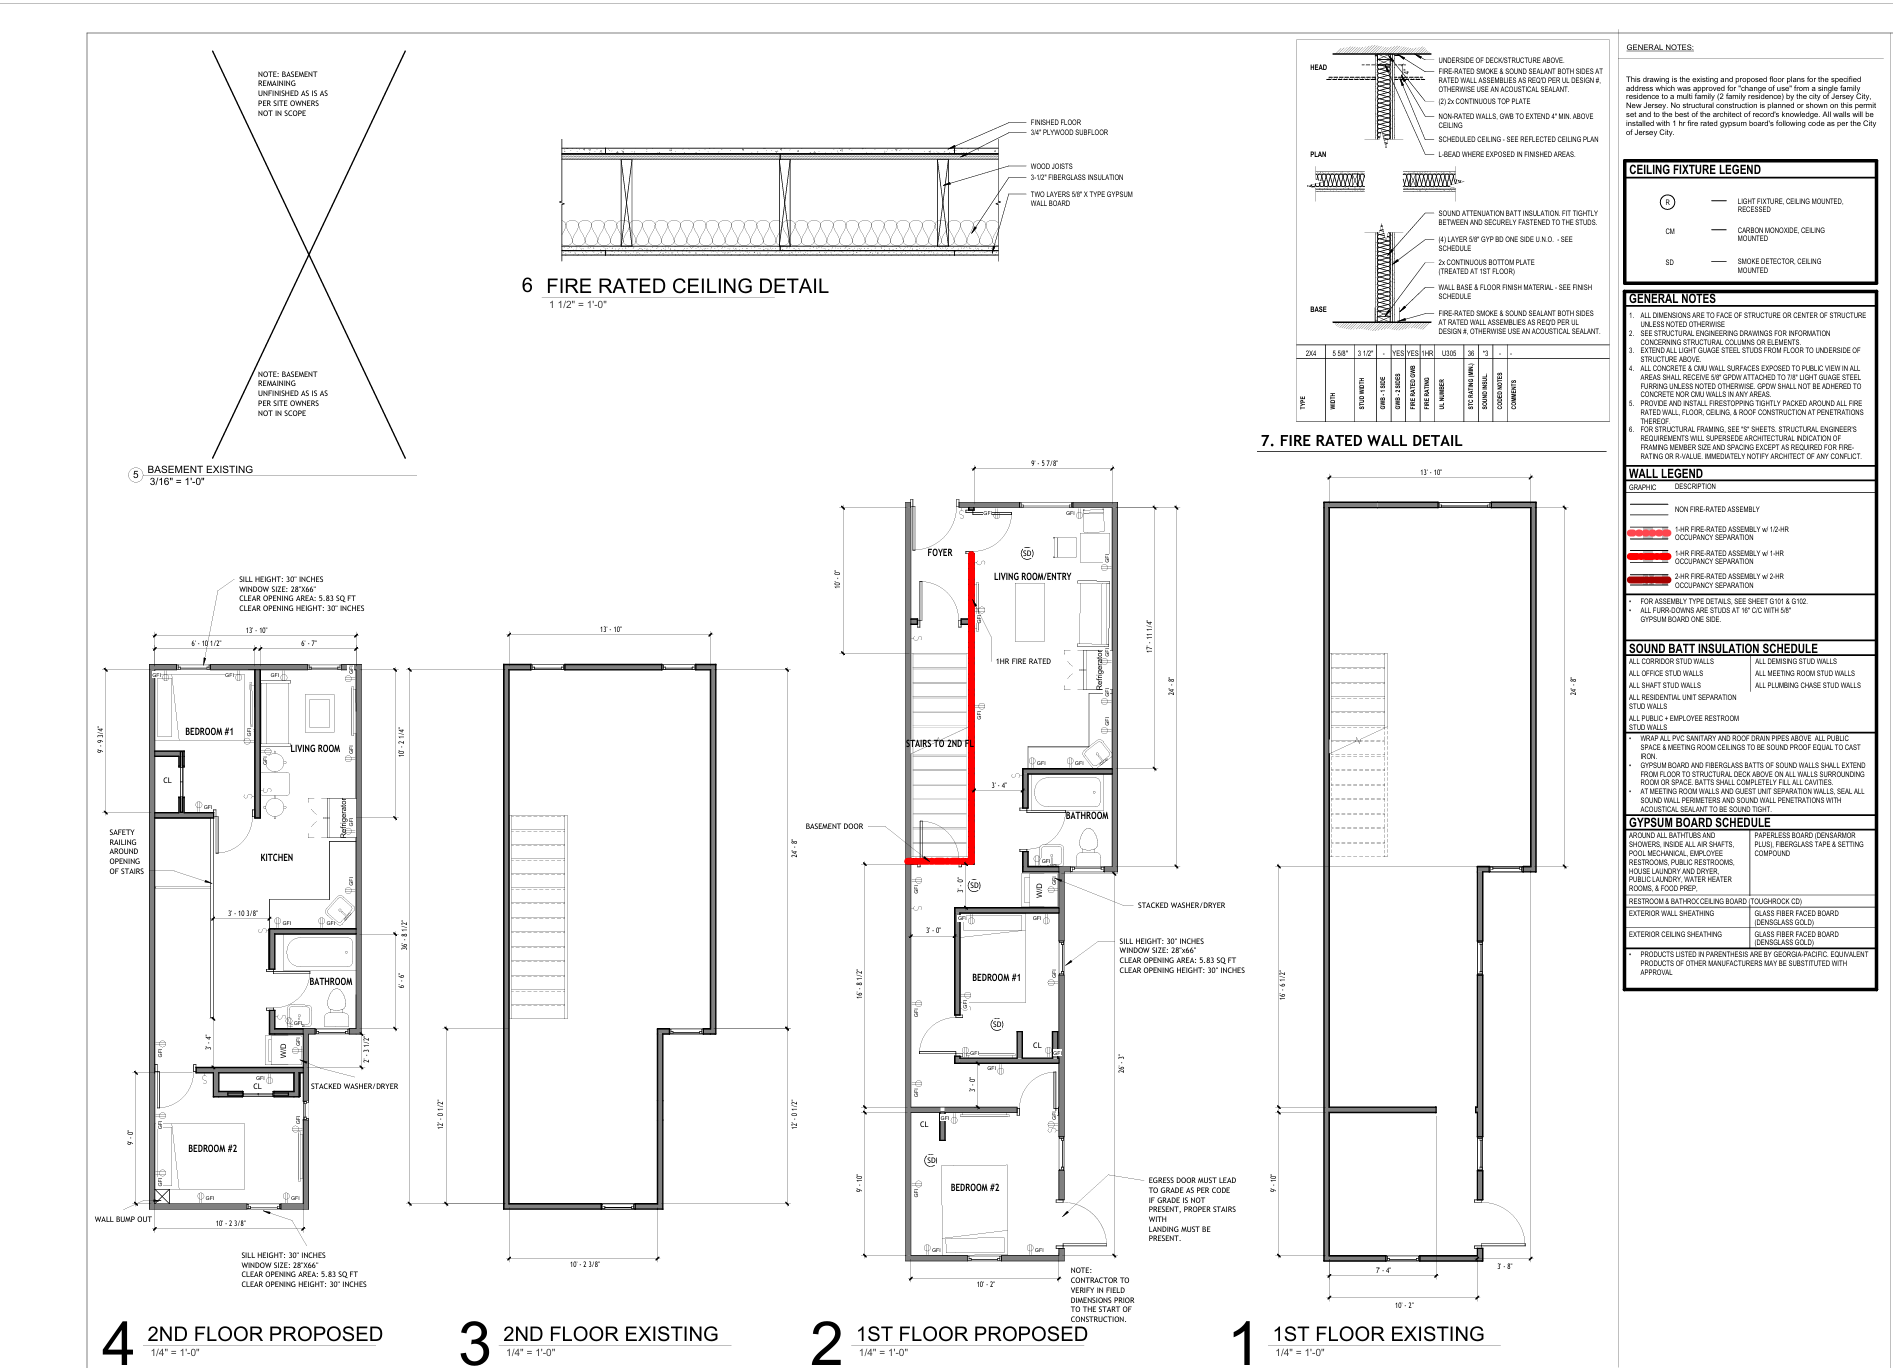
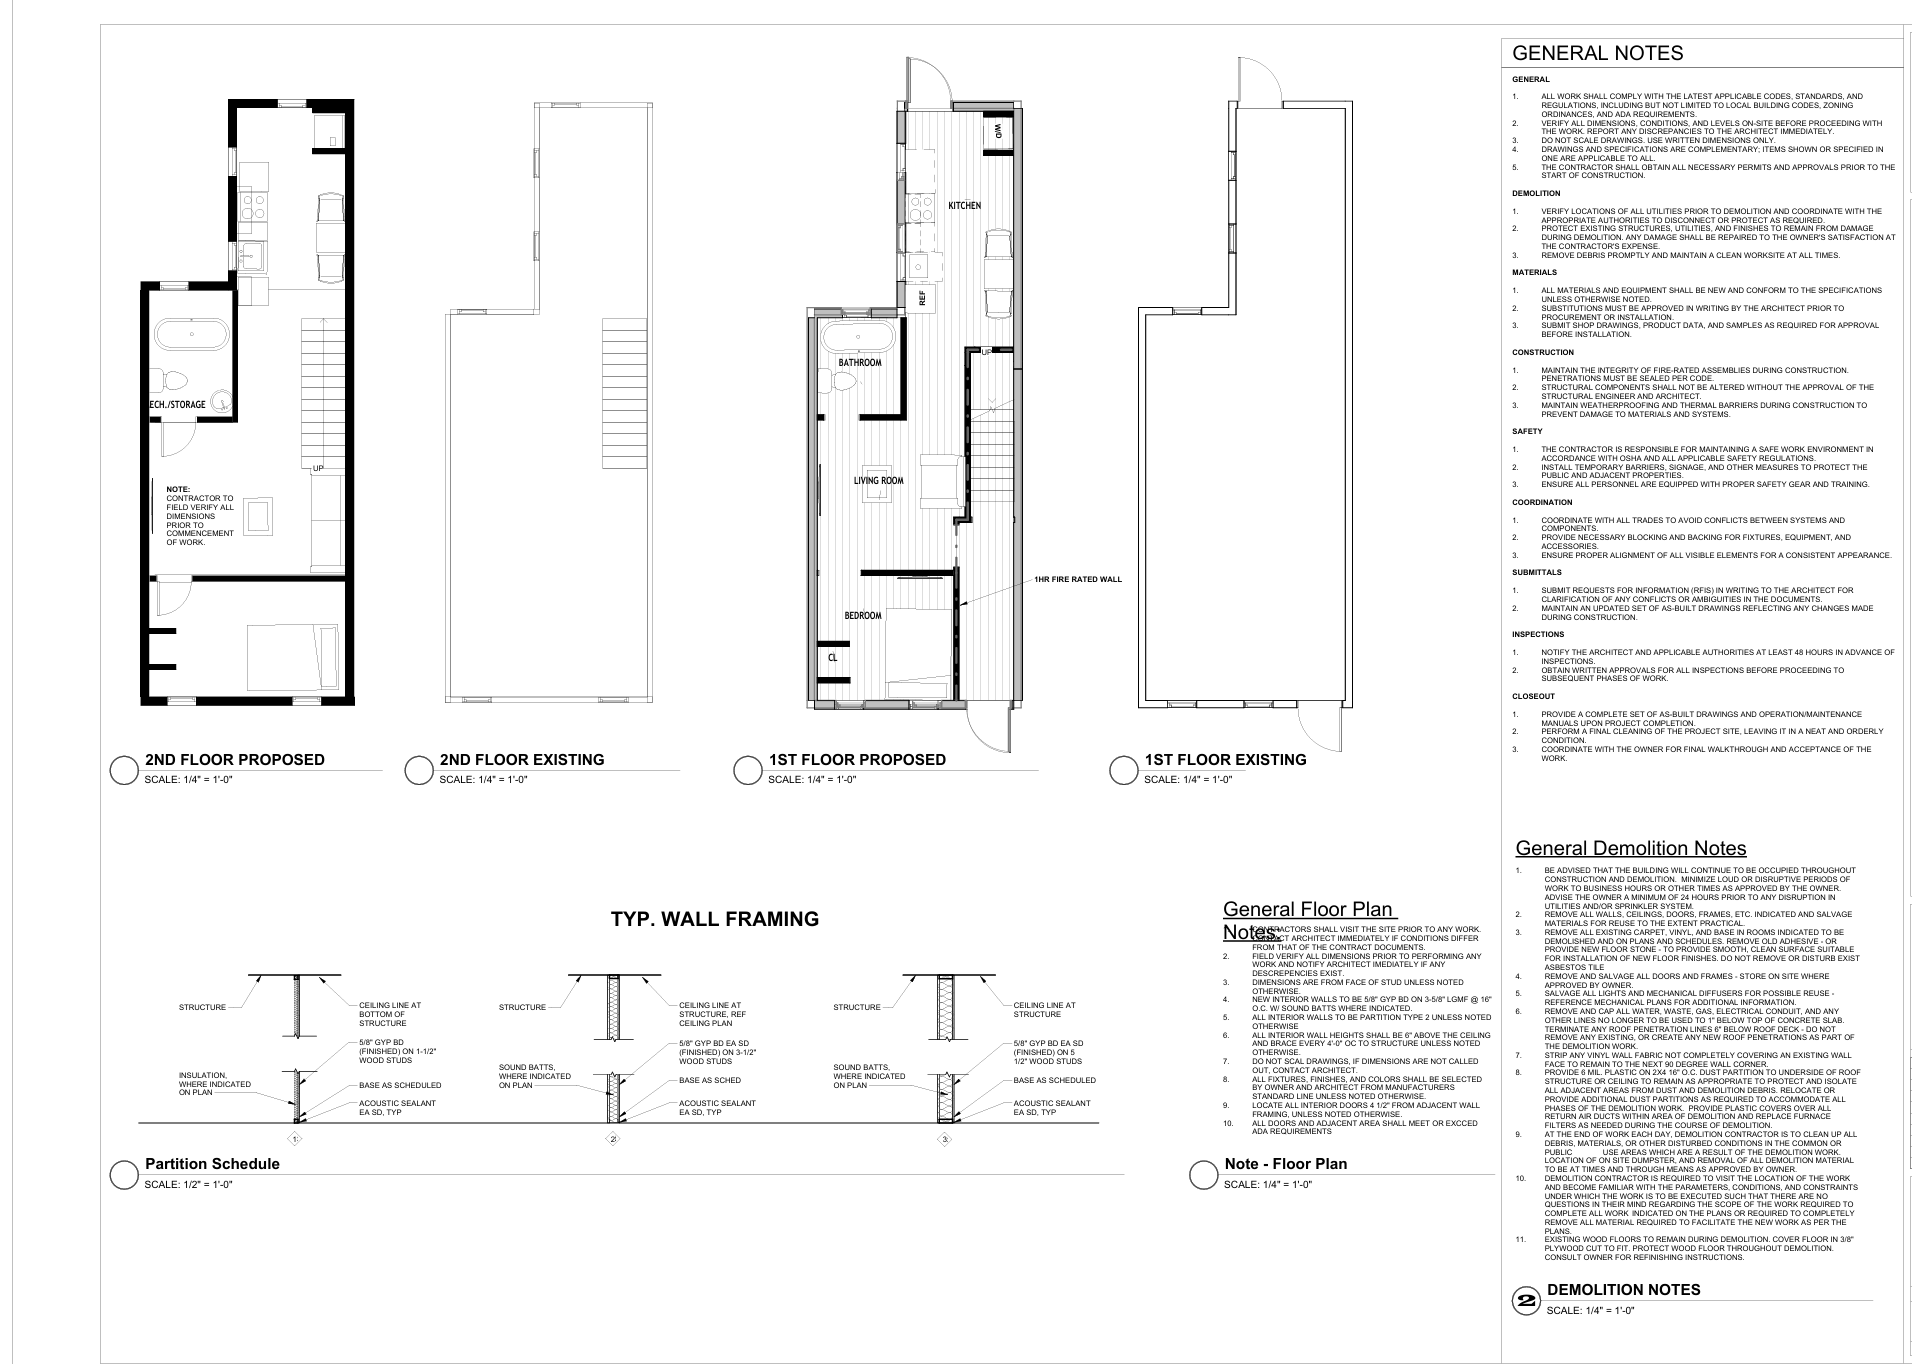
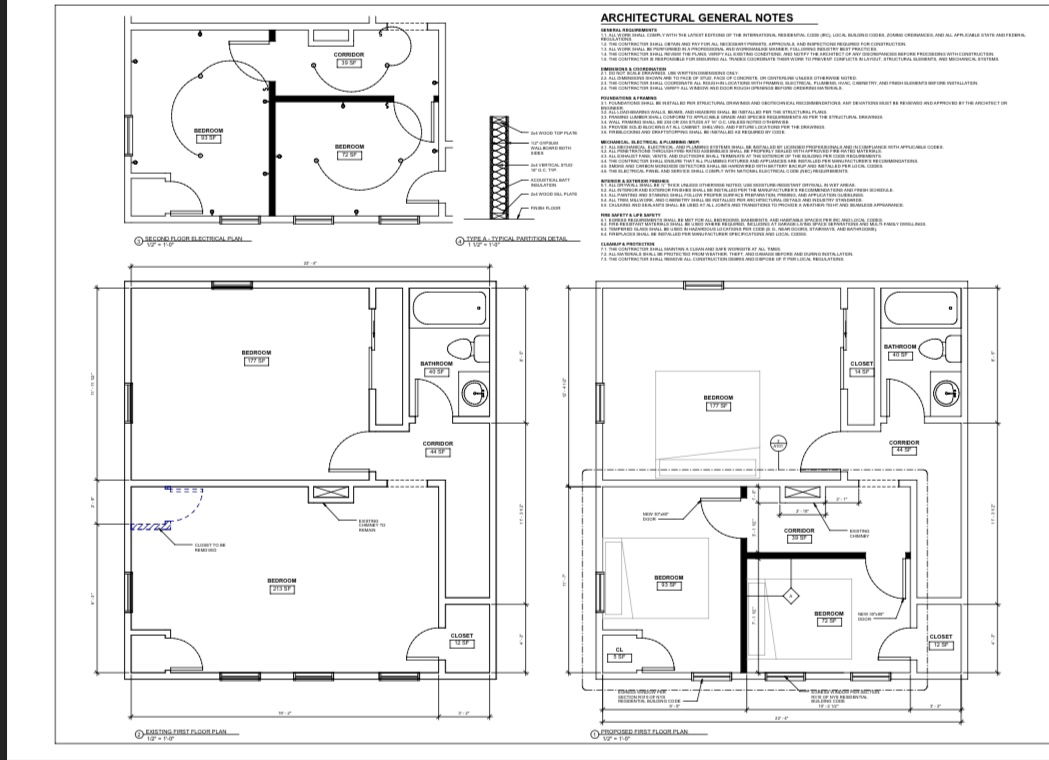
        From New Construction to Home Additions, Exterior Decks, Finished Basements, Philadelphia Rehab's, & MORE
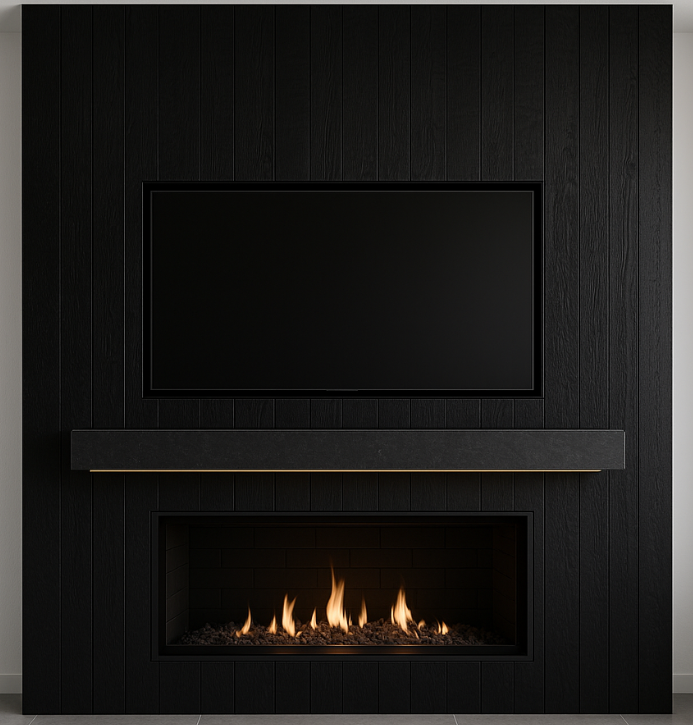
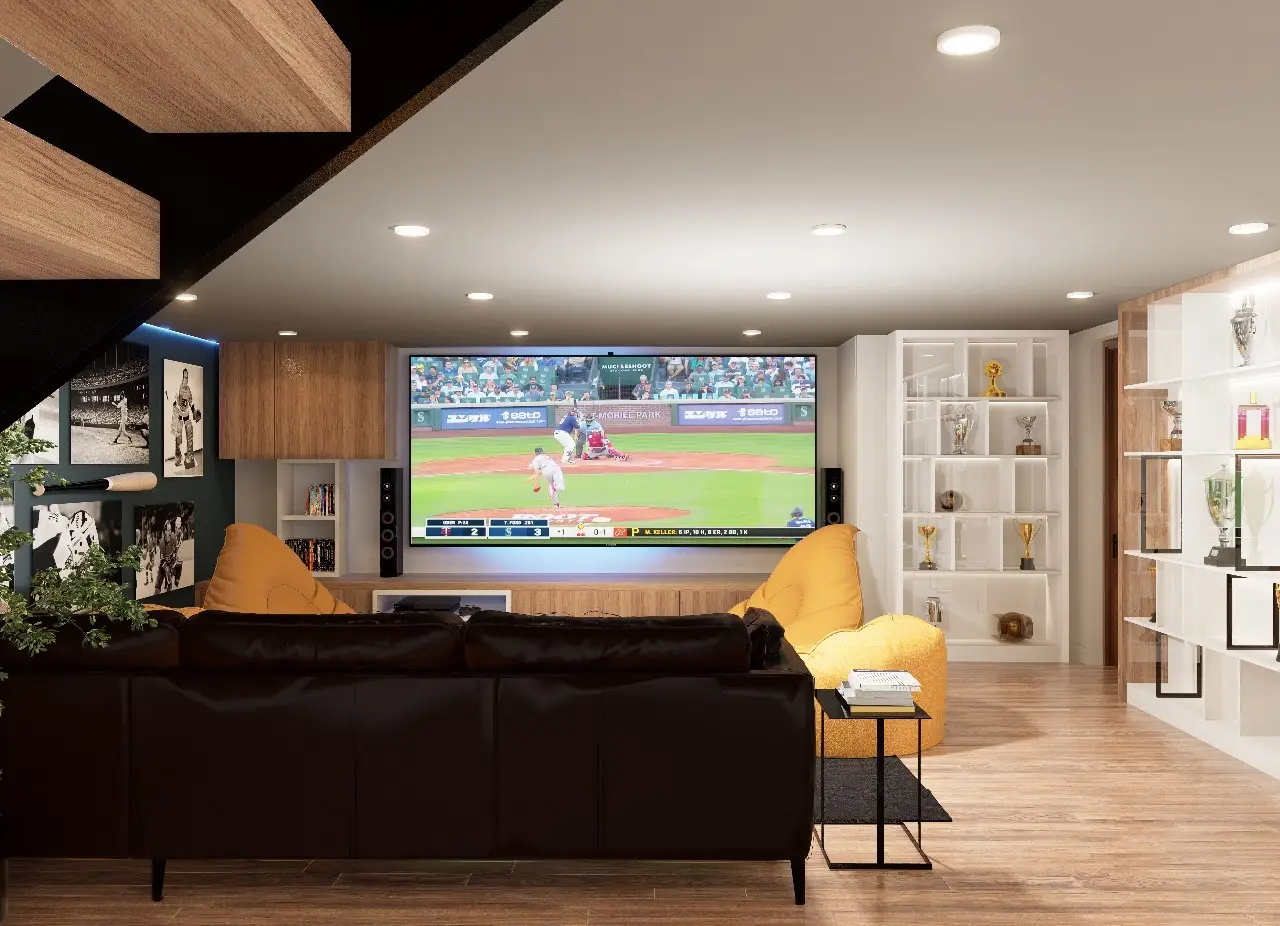
        Custom home theater and media room design with built-in shelving
        Custom home theater and media room design with built-in shelving
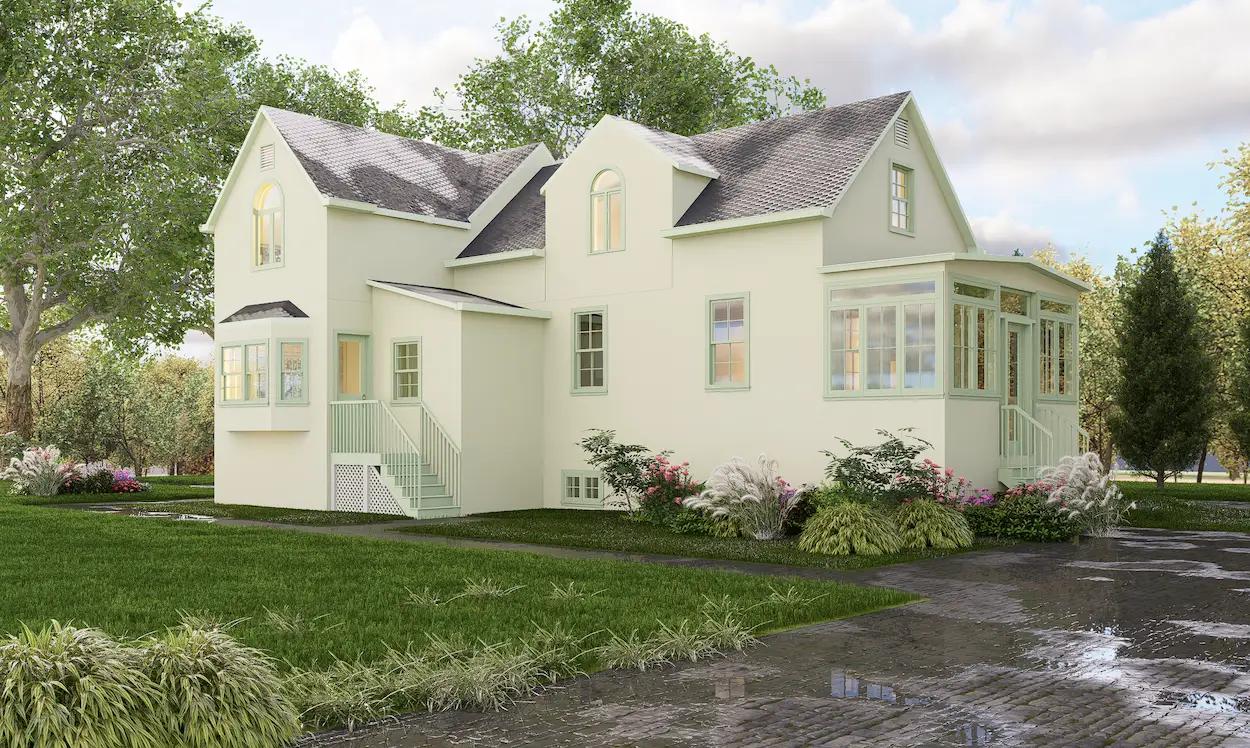
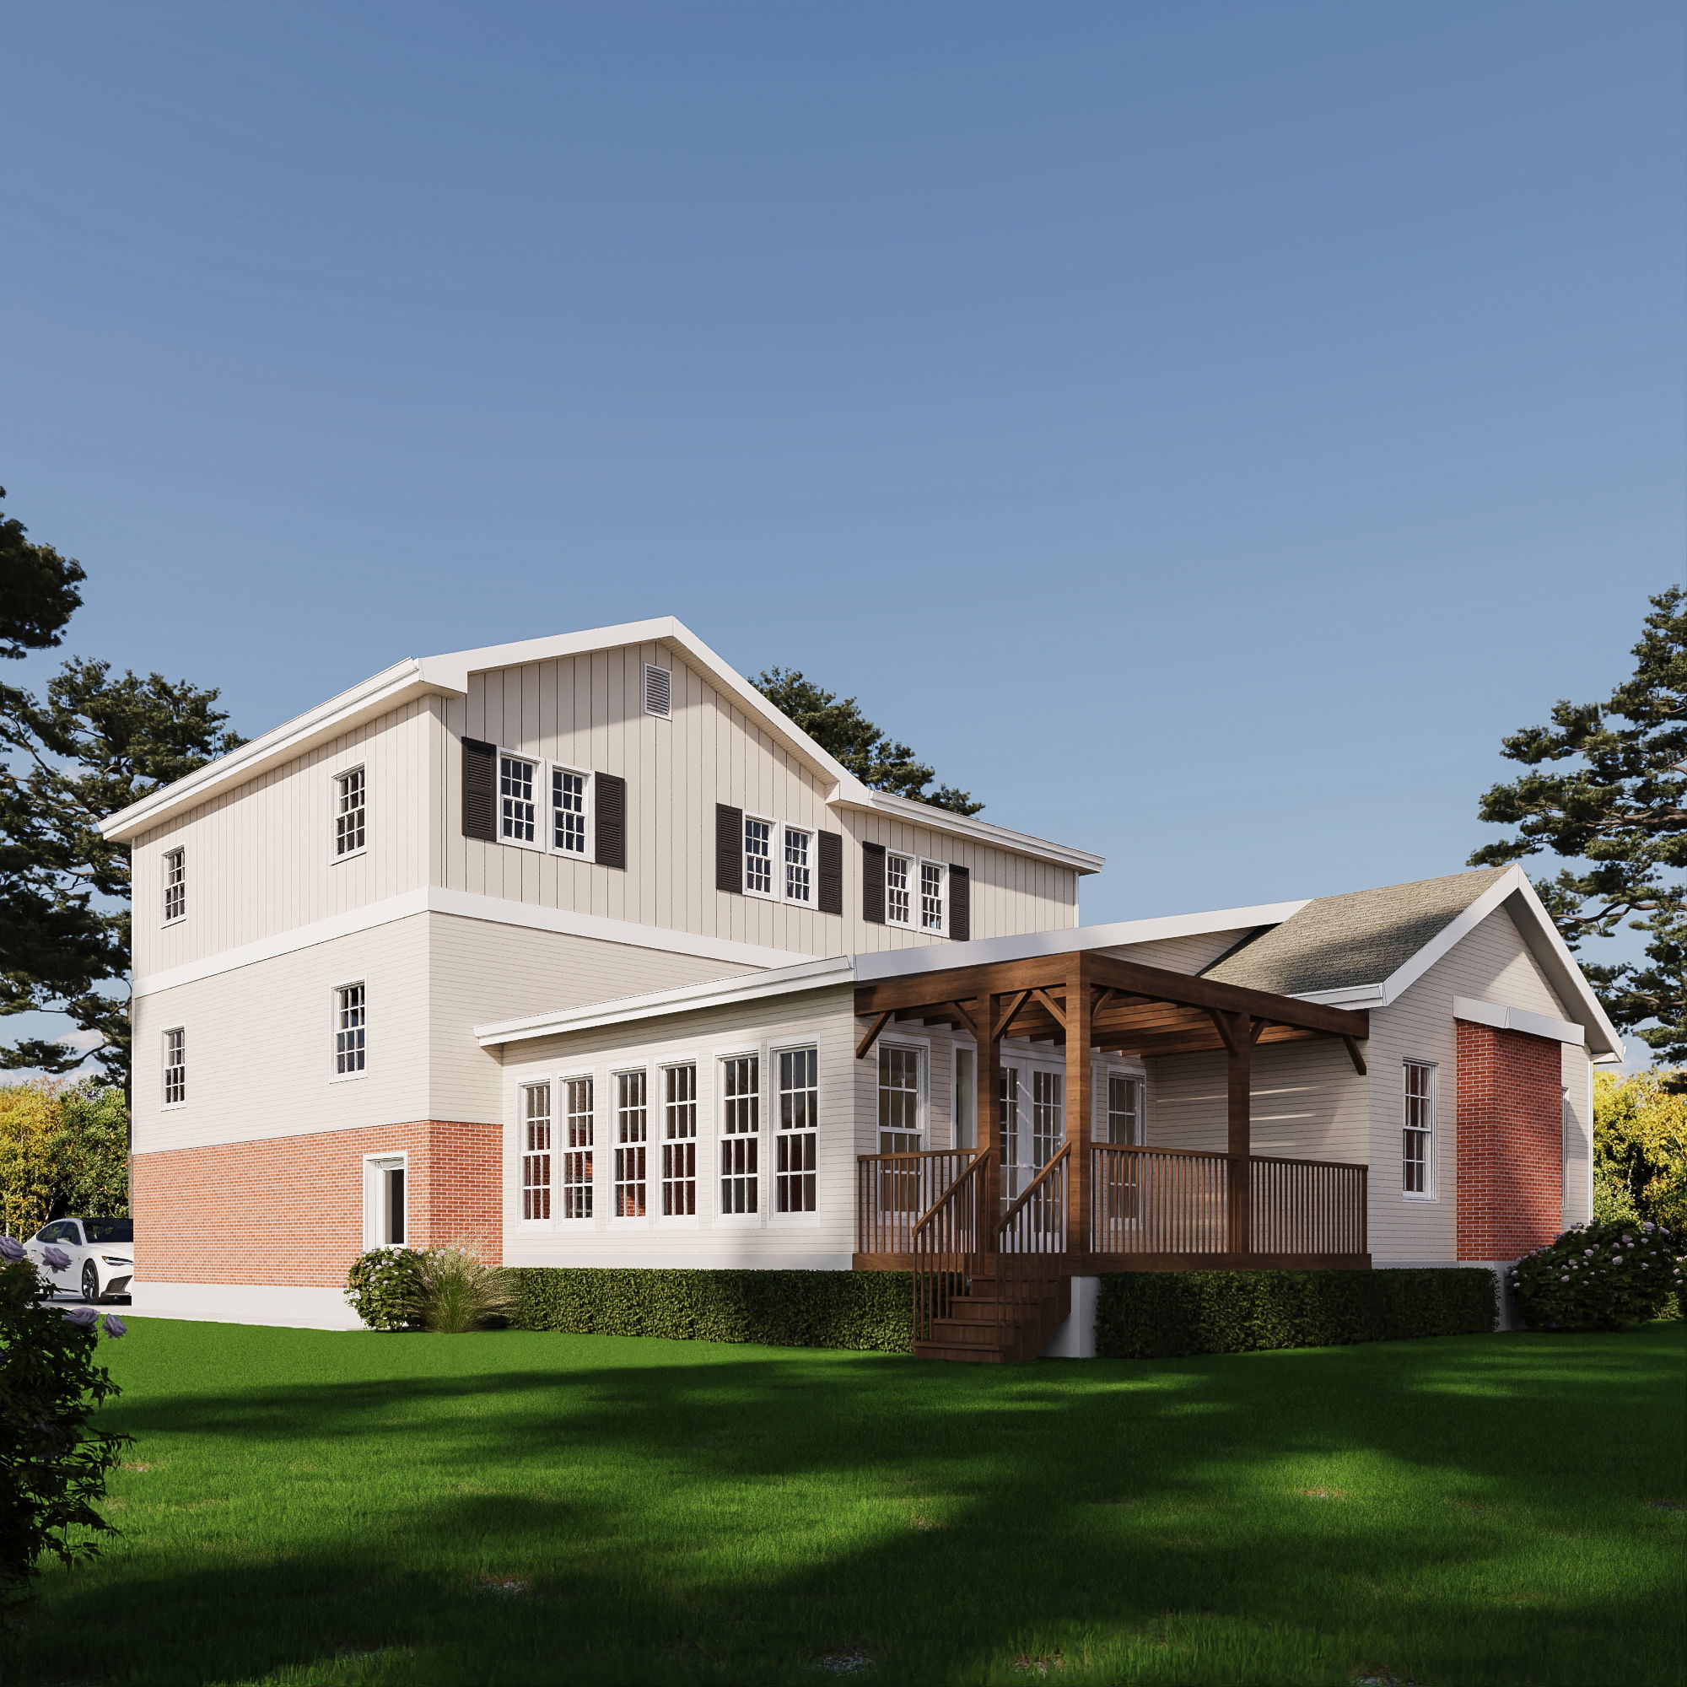
        Two-story colonial style home addition design rendering with front porch
        Two-story colonial style home addition design rendering with front porch
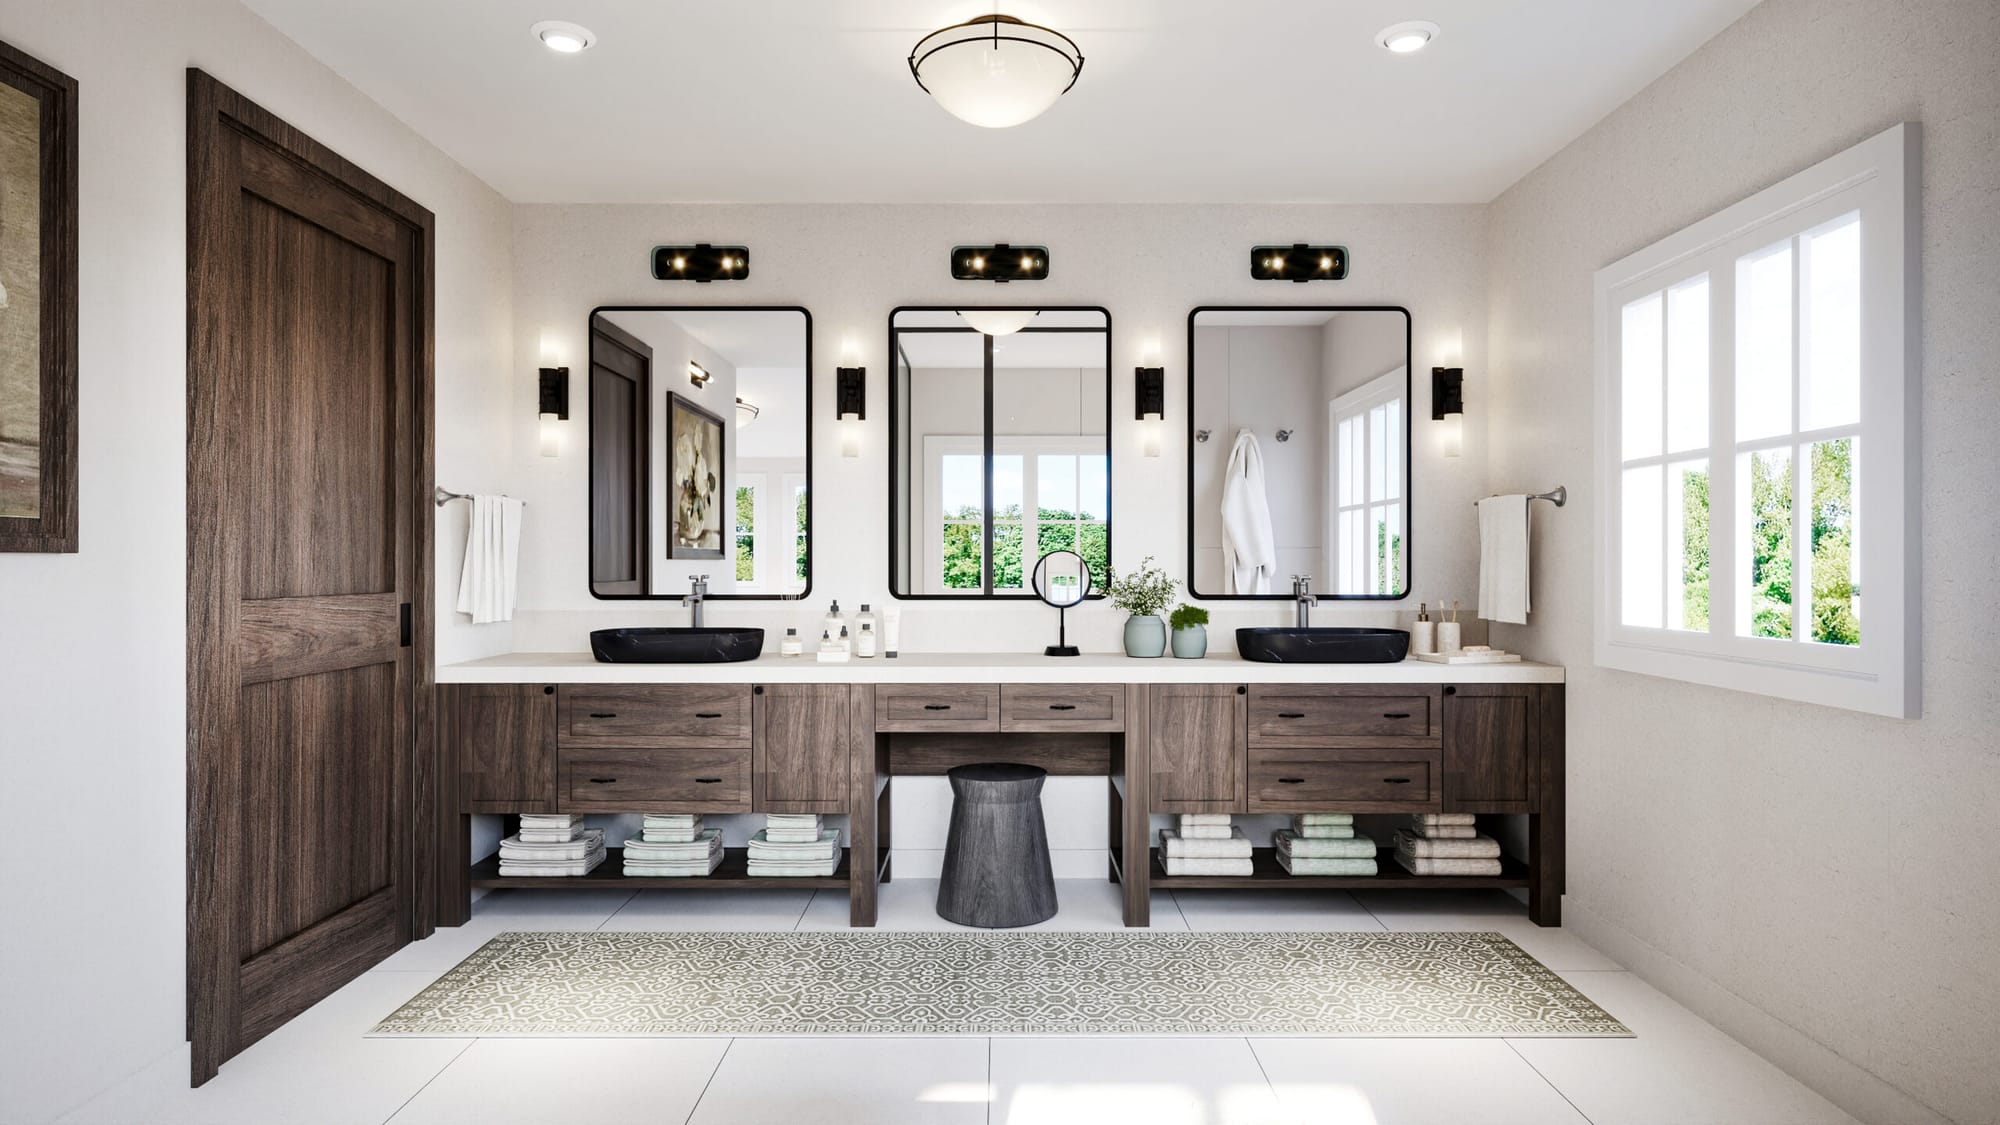

        Spa-style bathroom design with soaking tub and large windows
        Spa-style bathroom design with soaking tub and large windows
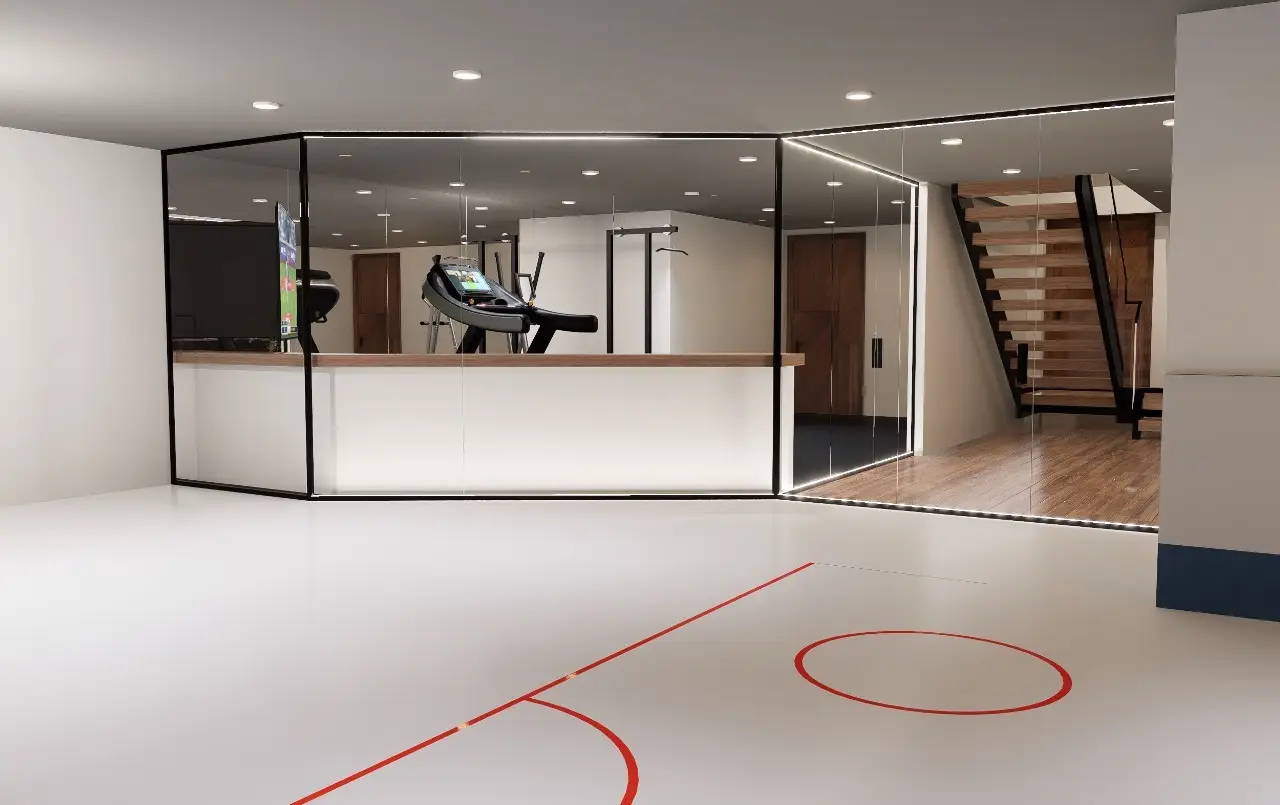
        Modern home office with glass partition wall and staircase view
        Modern home office with glass partition wall and staircase view
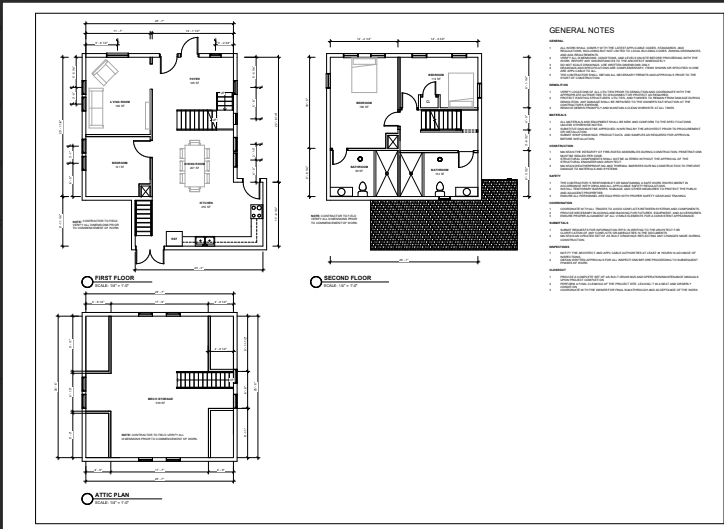
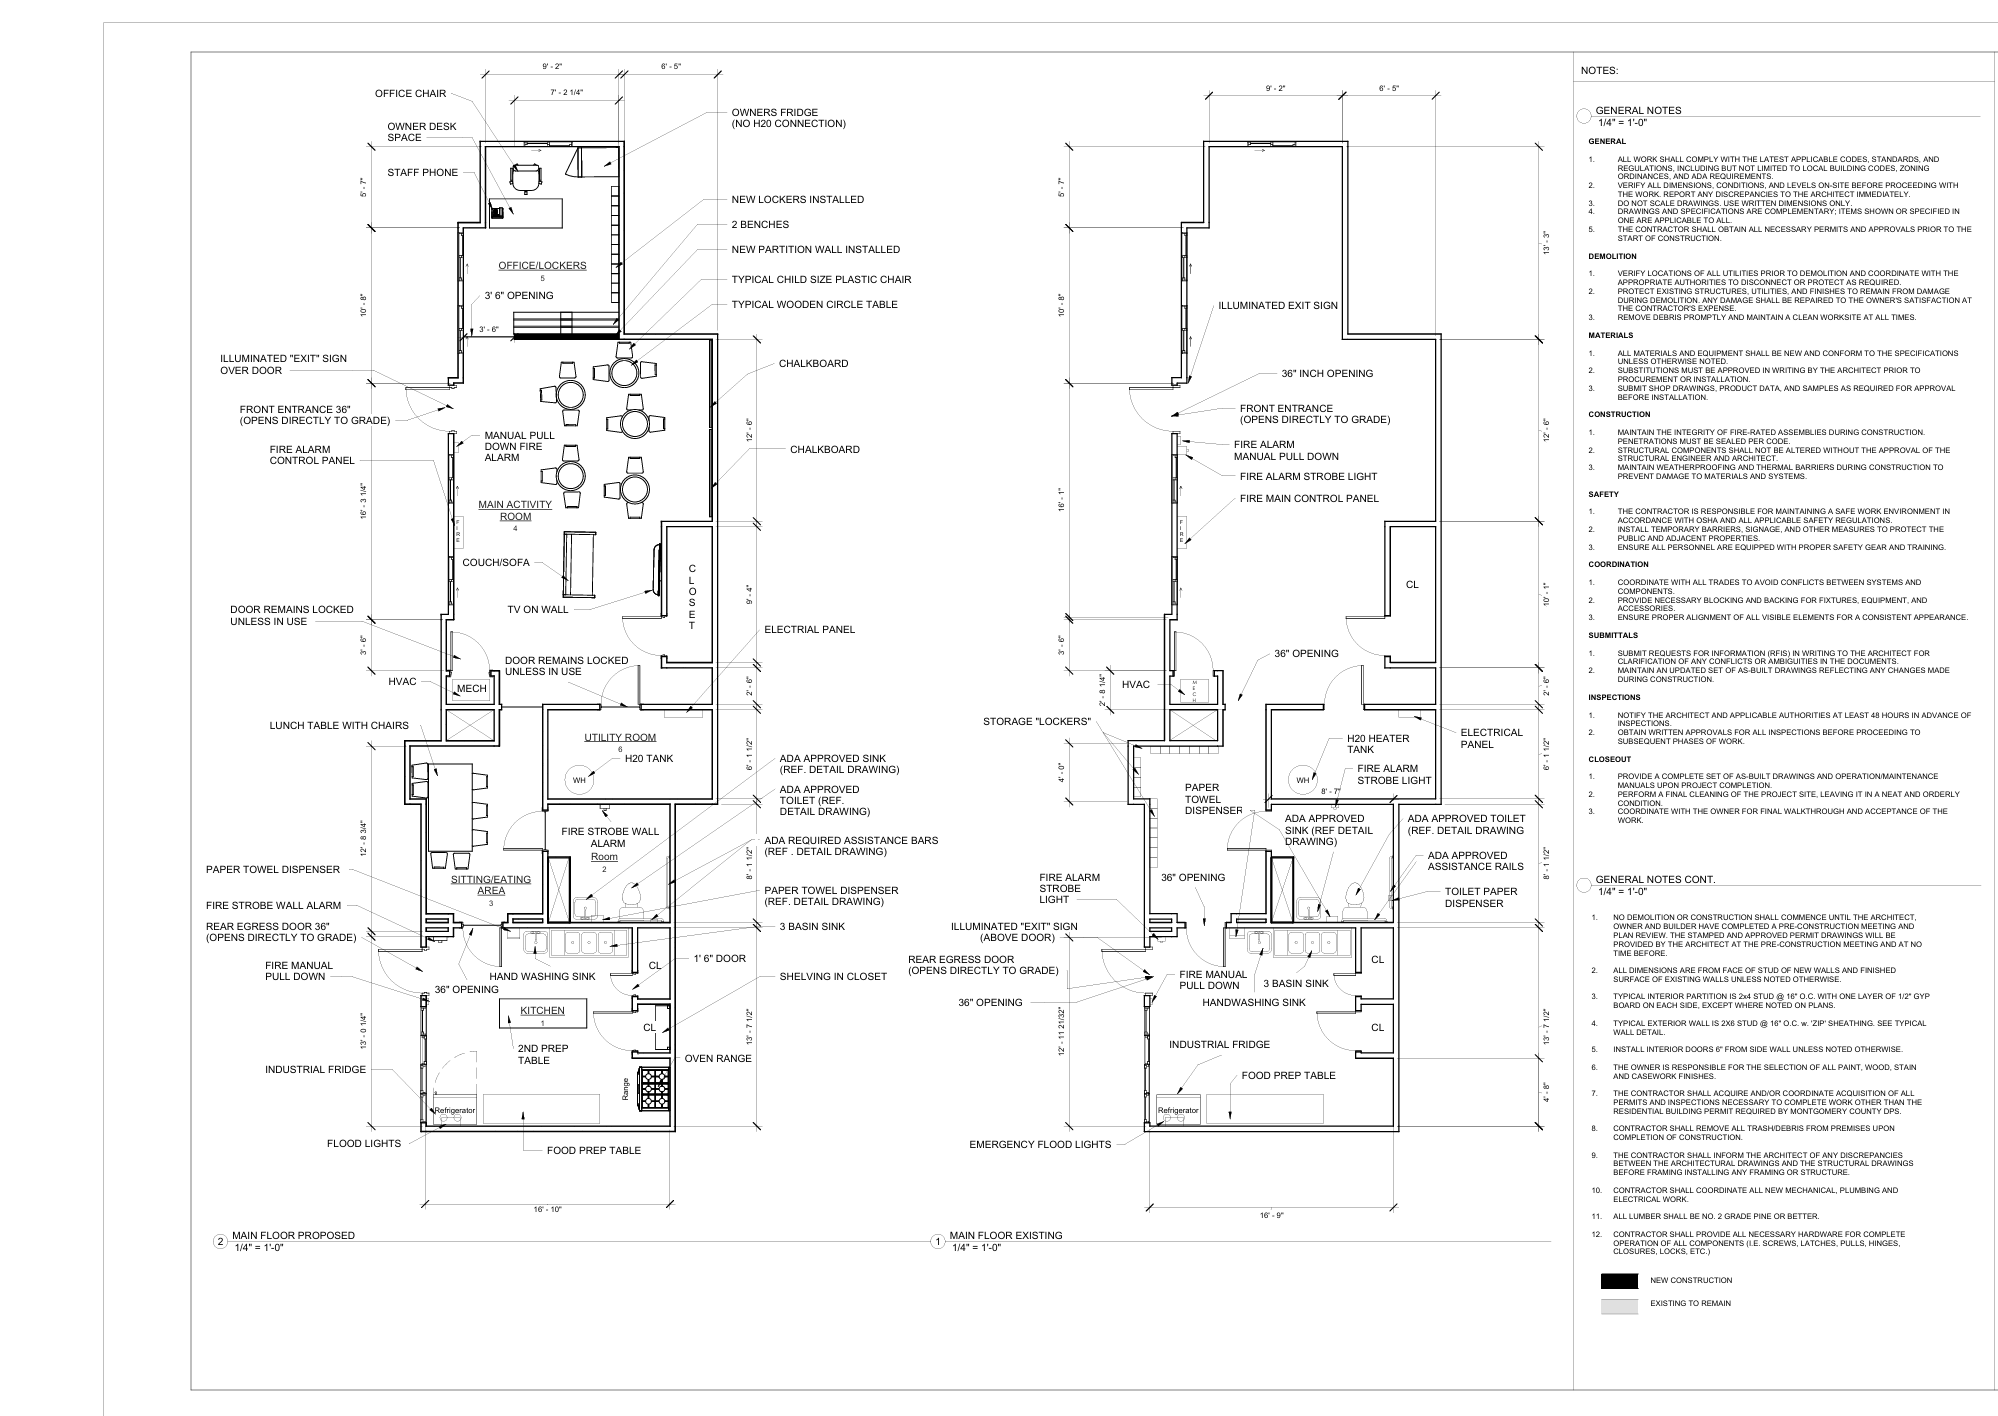
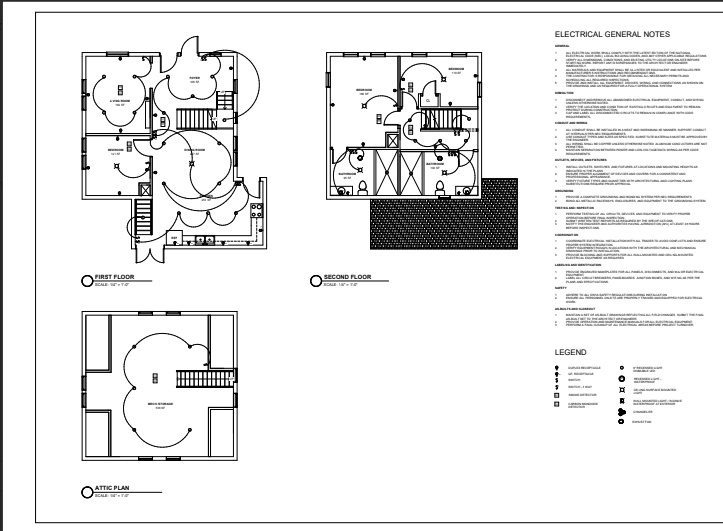
        Permit-ready architectural construction drawing set - floor plan sheet 1
        Permit-ready architectural construction drawing set - floor plan sheet 1
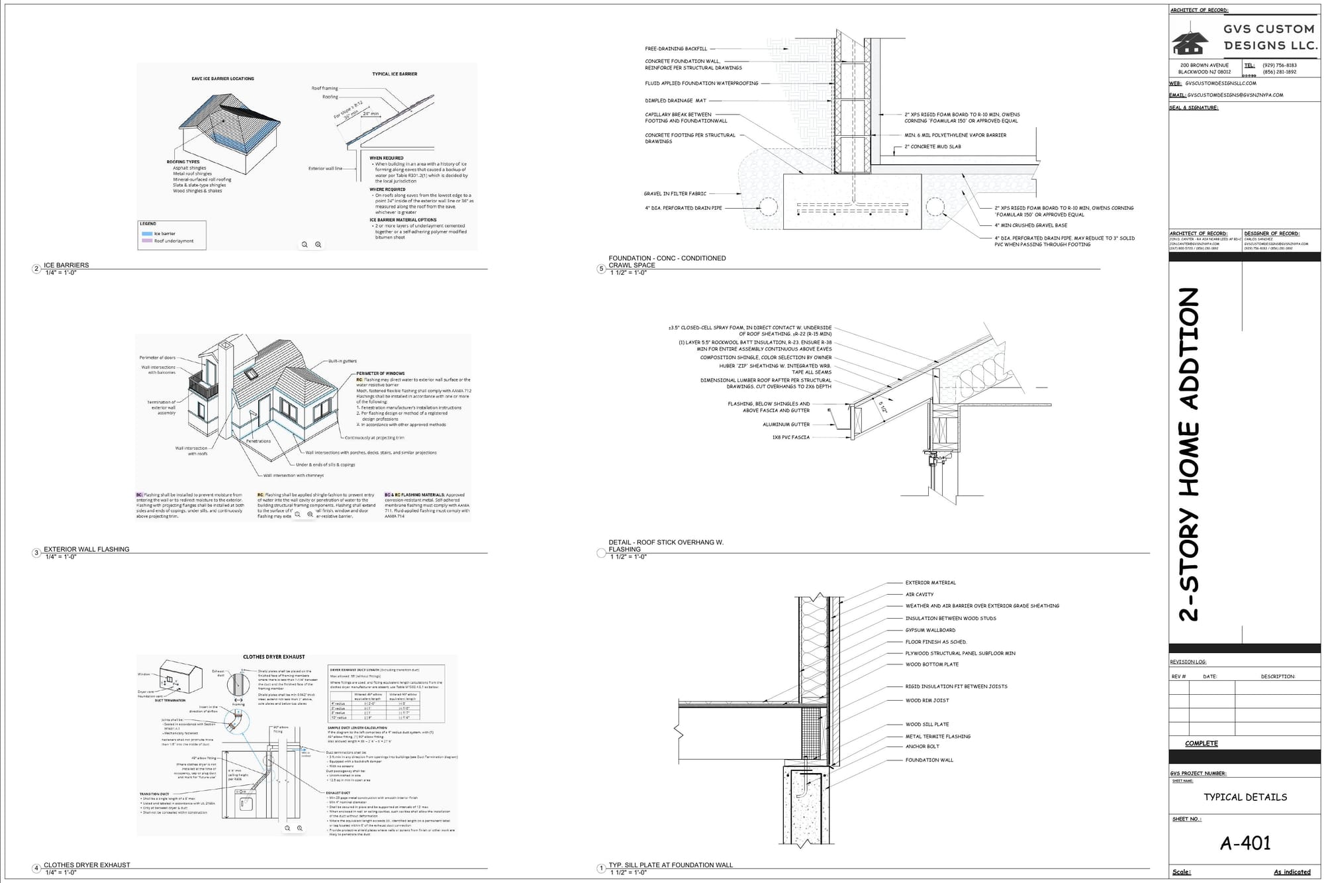
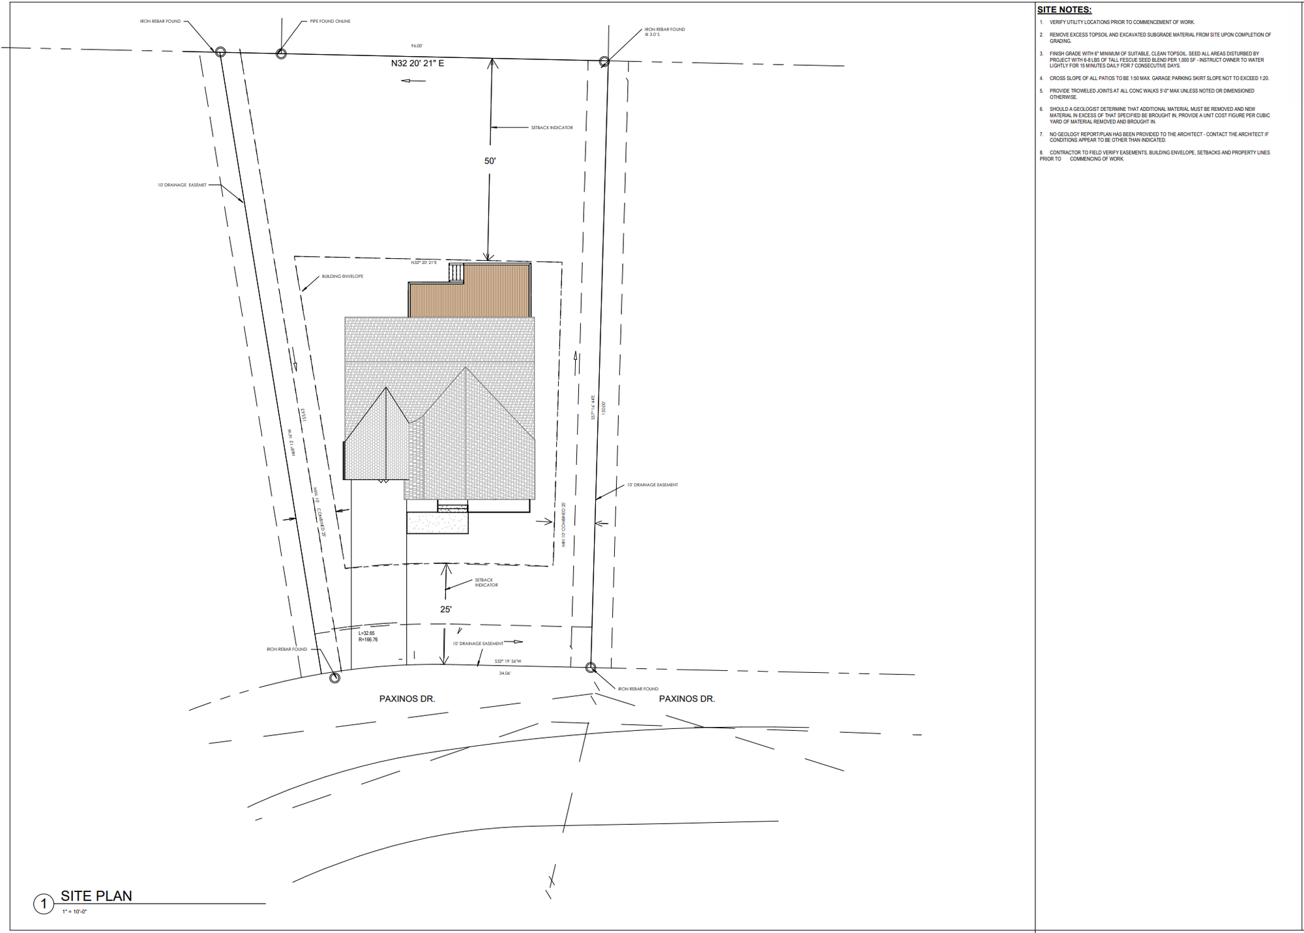
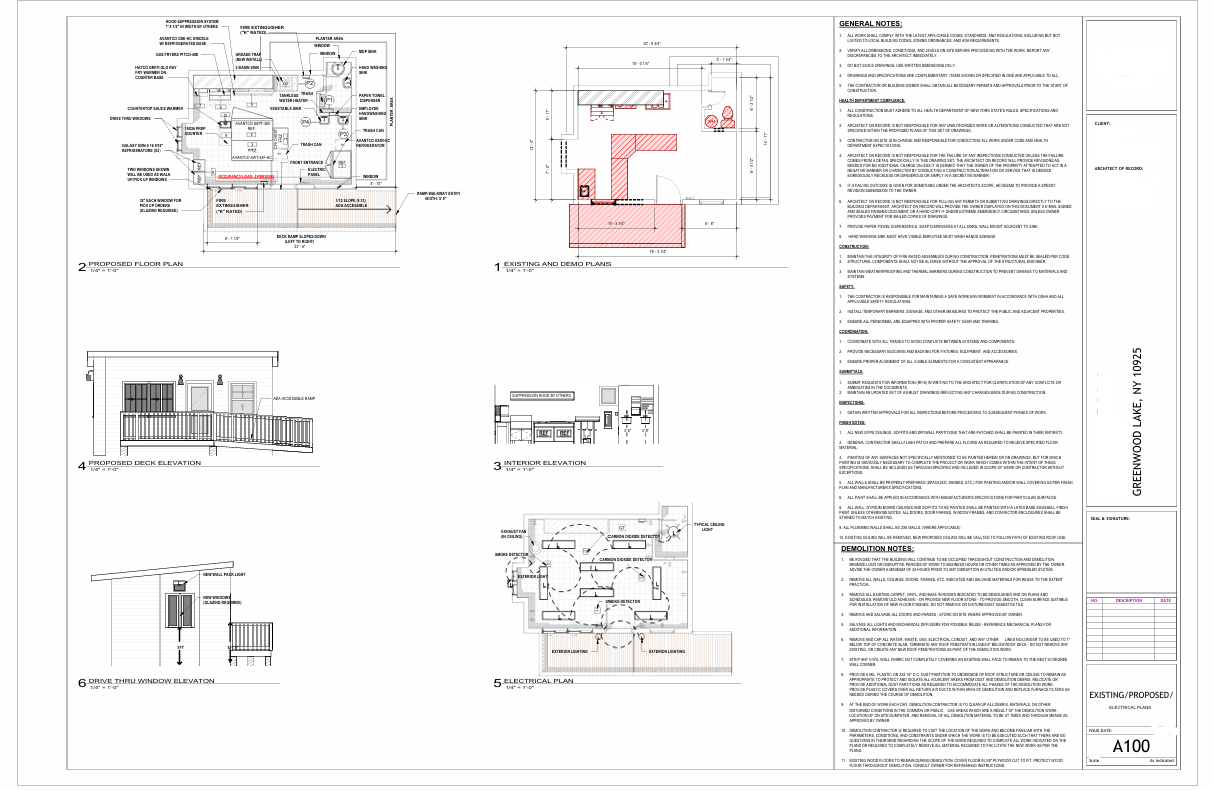
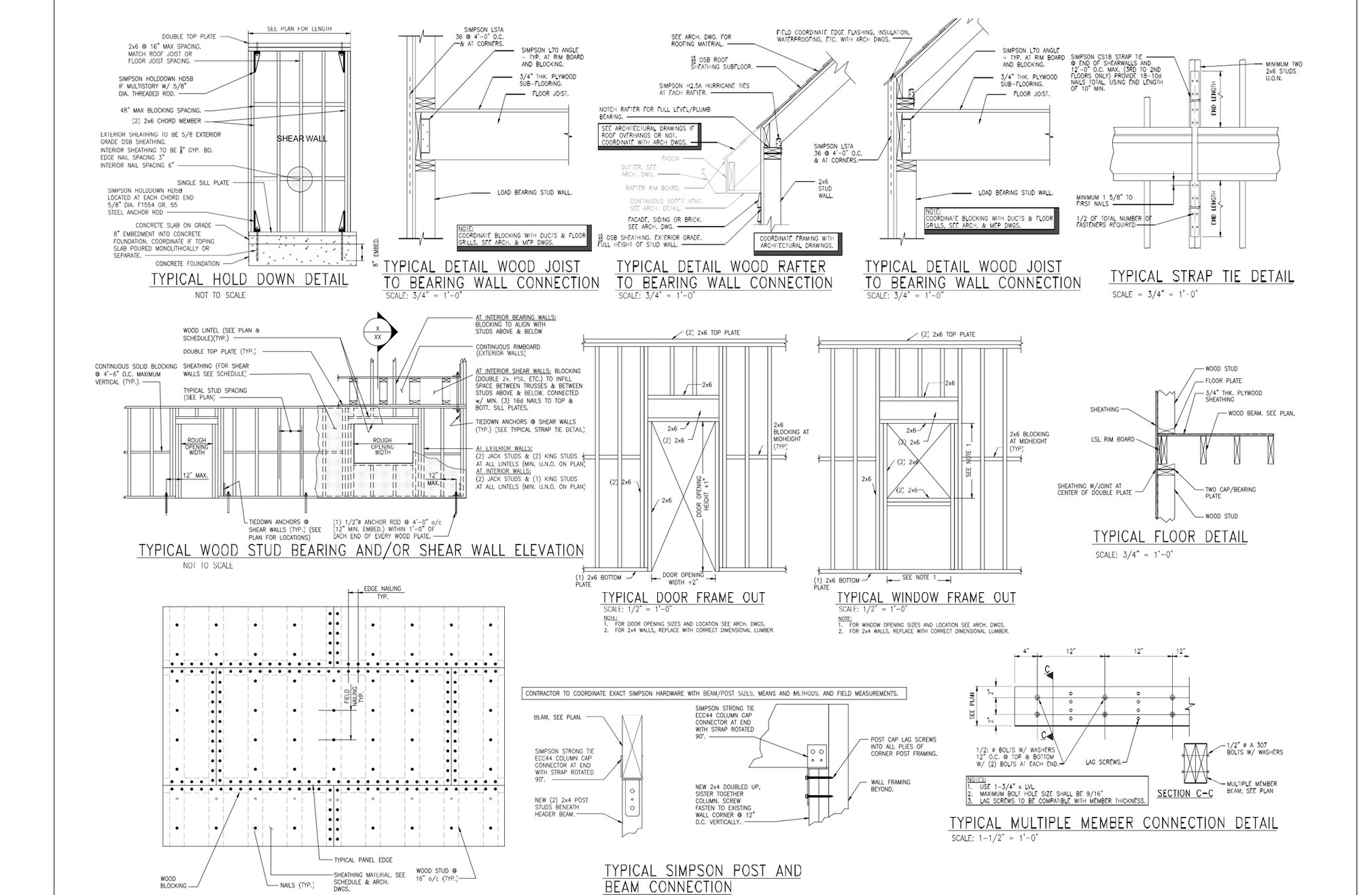
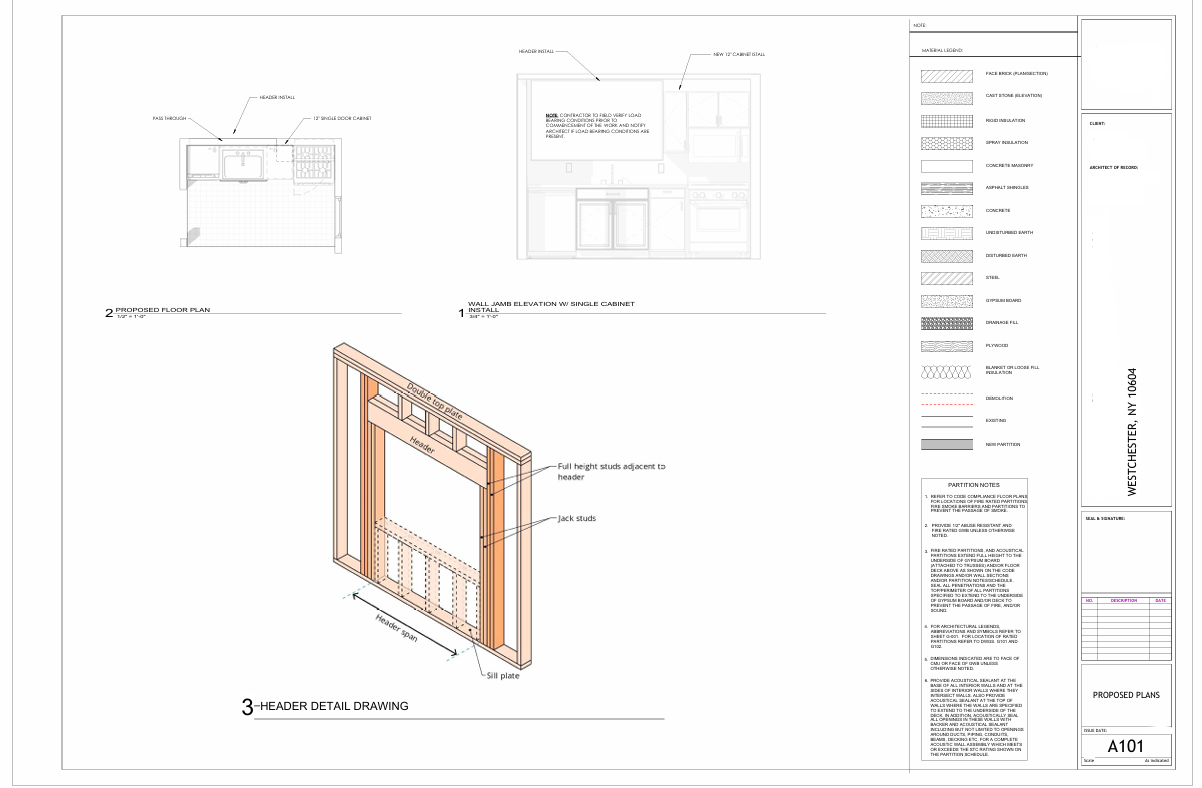
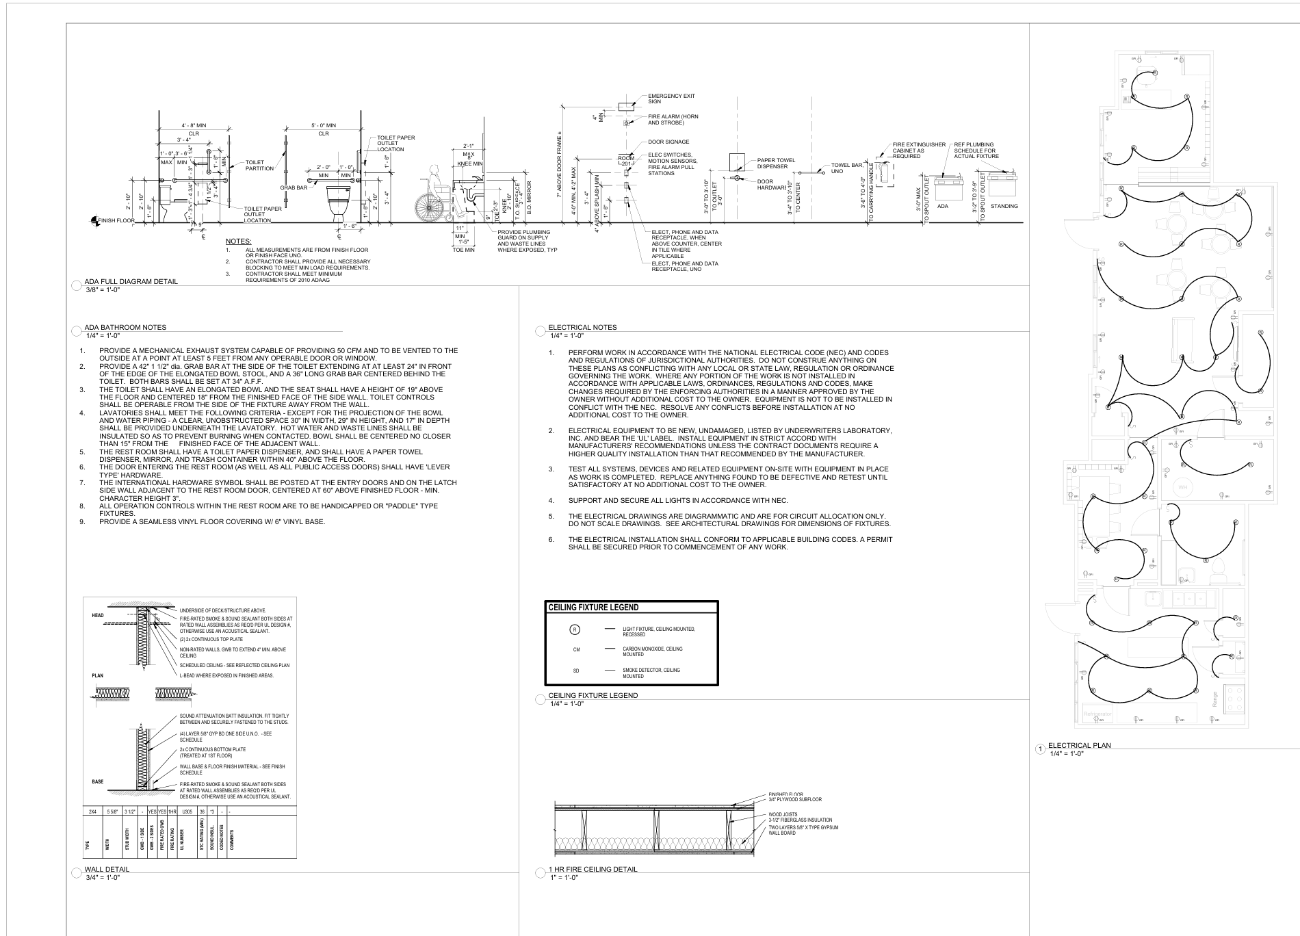
        Permit-ready architectural construction drawing set - site plan and details
        Permit-ready architectural construction drawing set - site plan and details
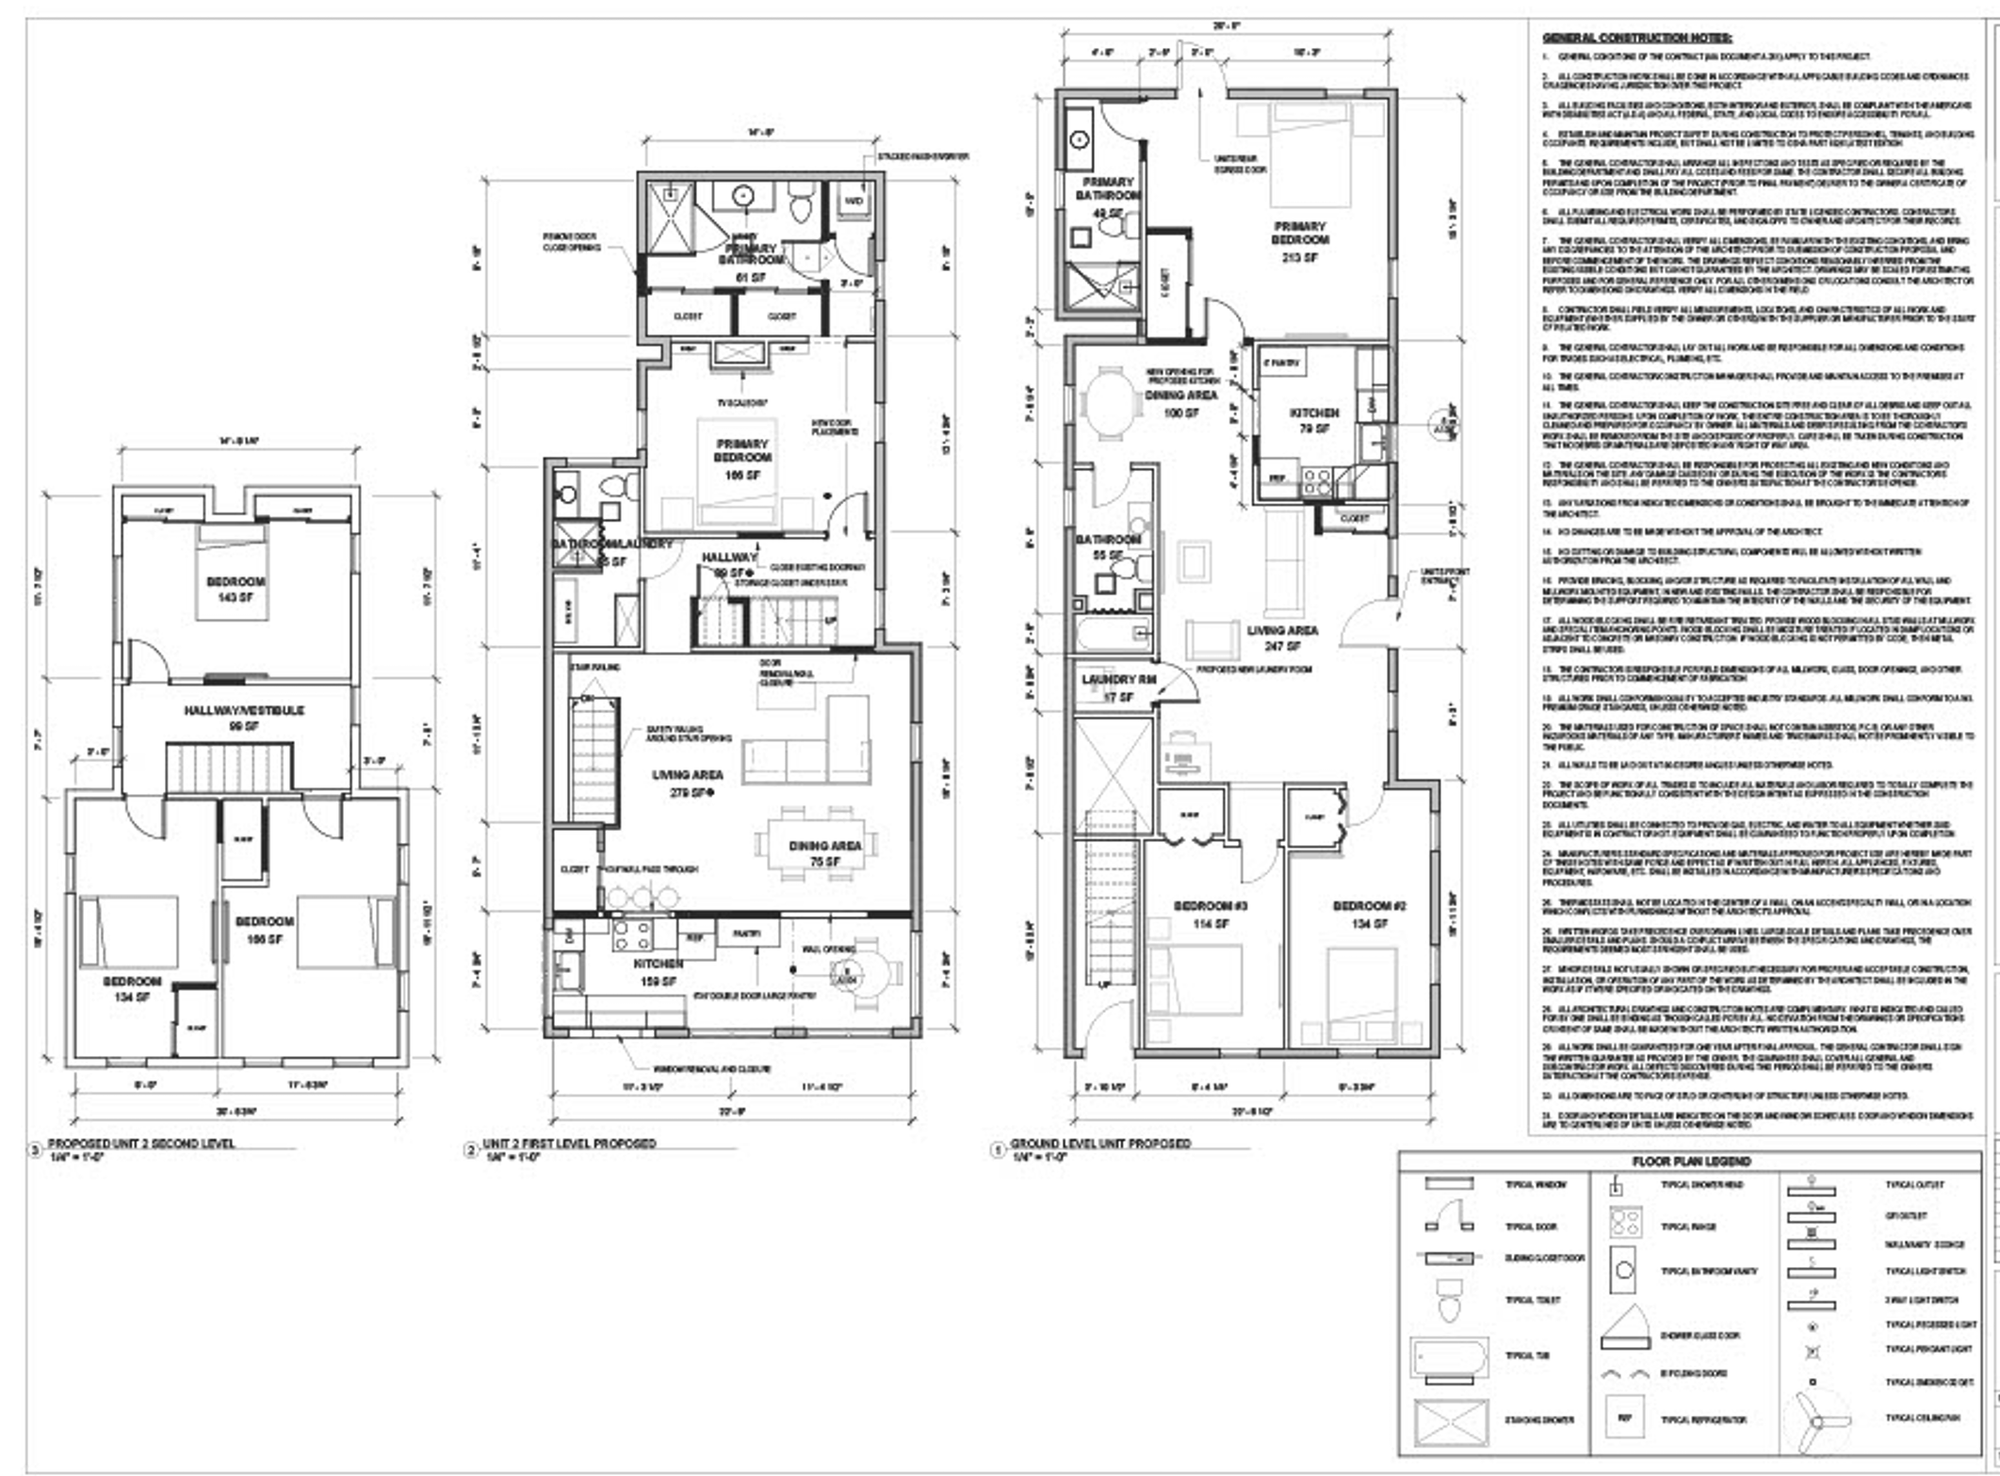
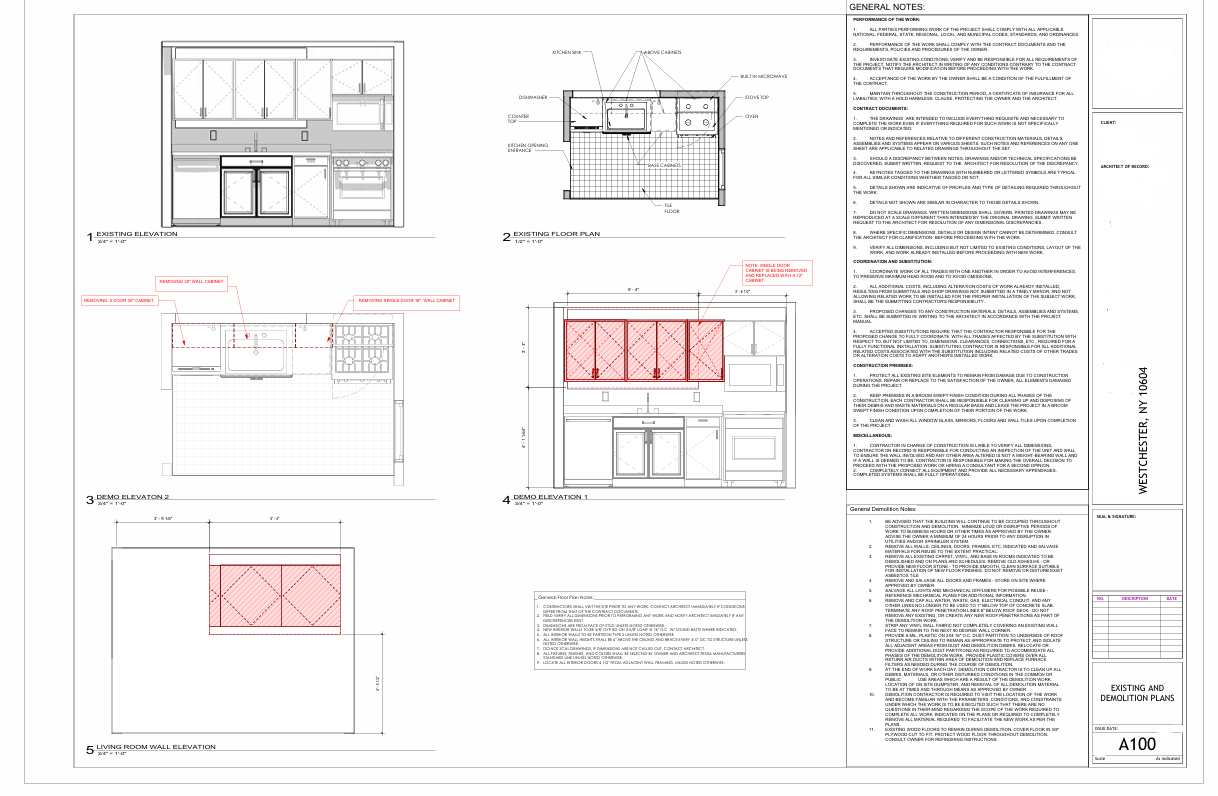
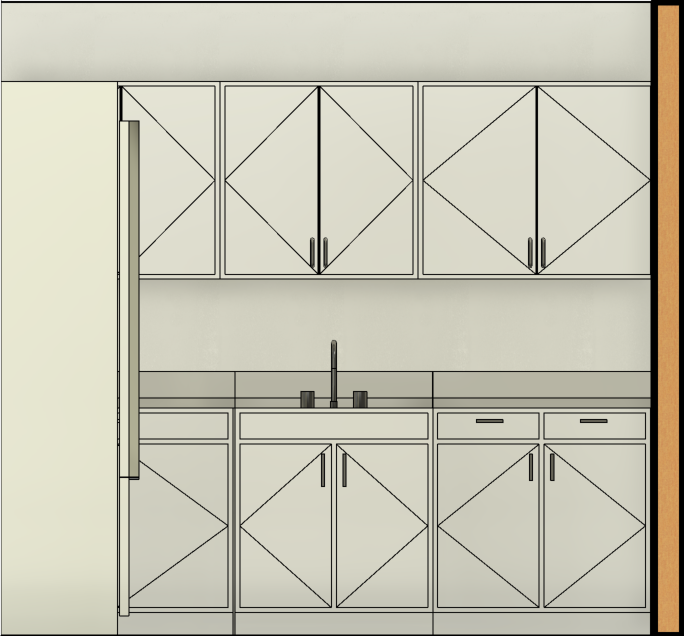
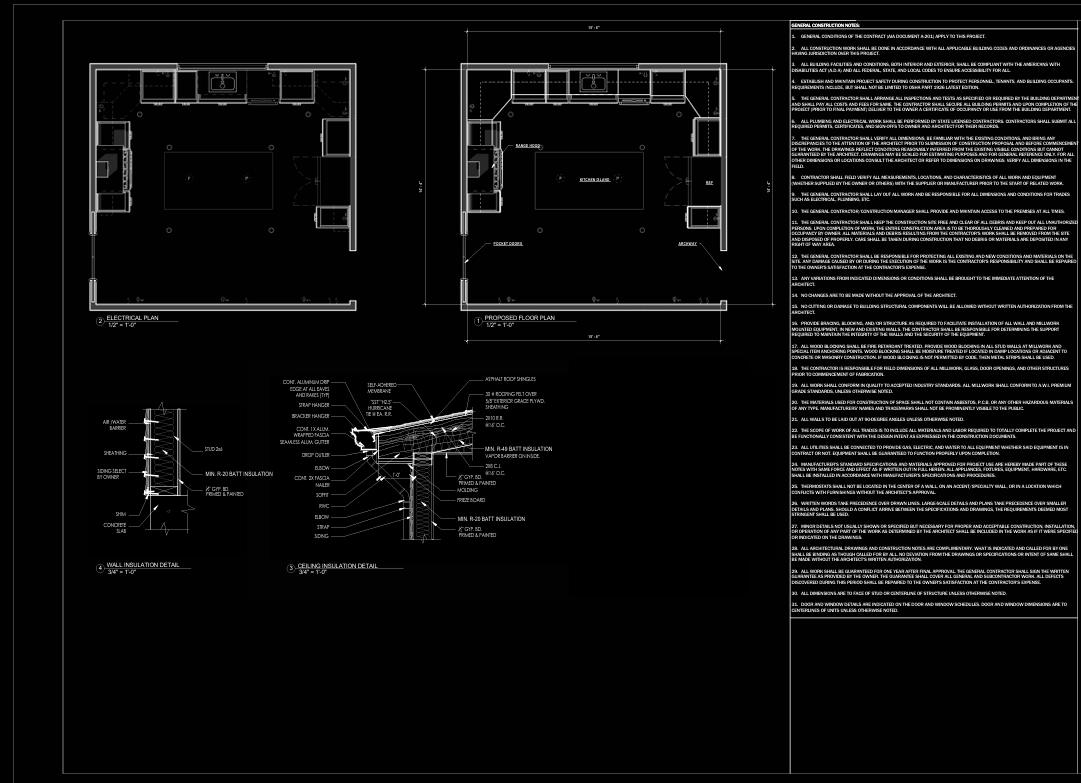
        Permit-ready architectural construction drawing set - kitchen and bath floor plan
        Permit-ready architectural construction drawing set - kitchen and bath floor plan
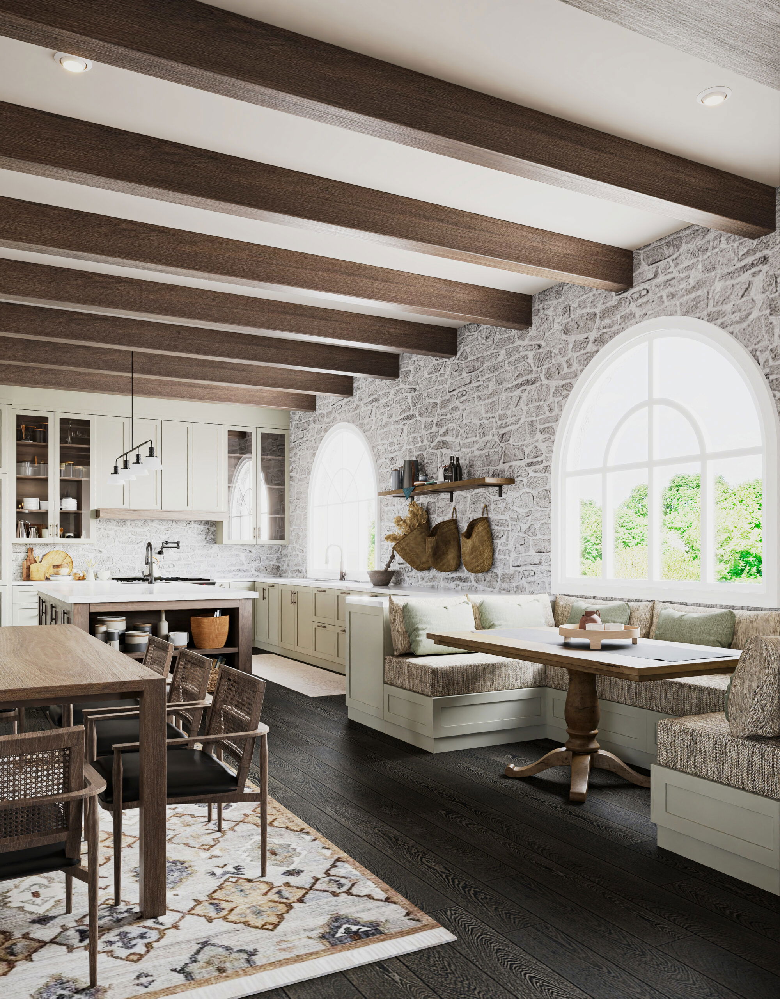

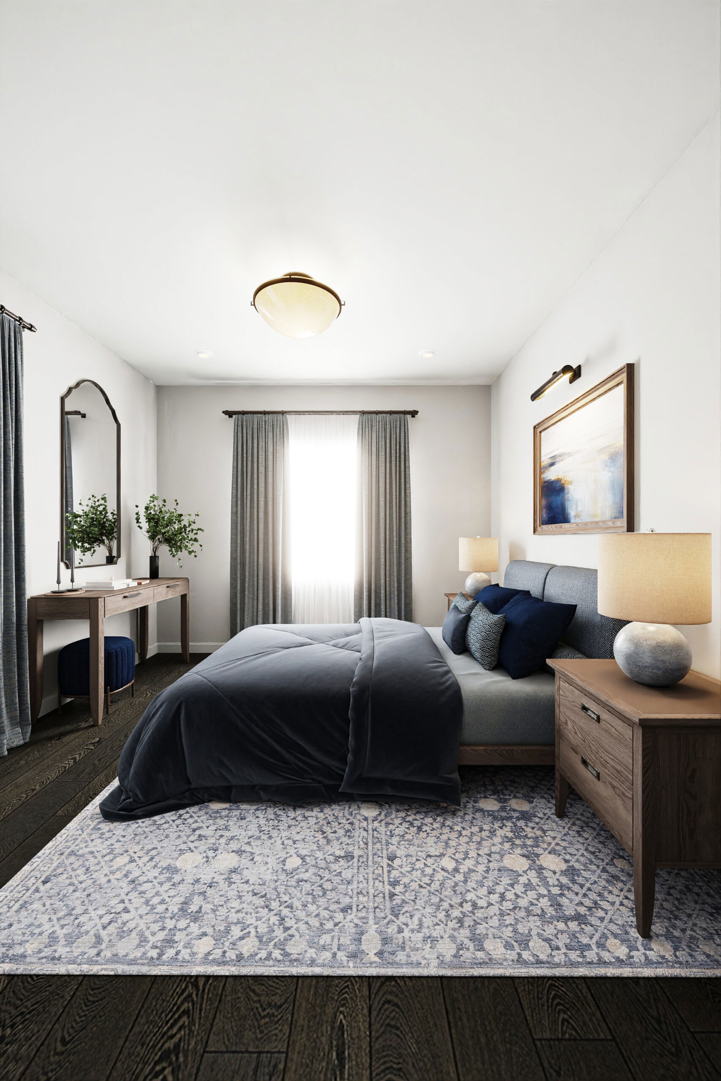
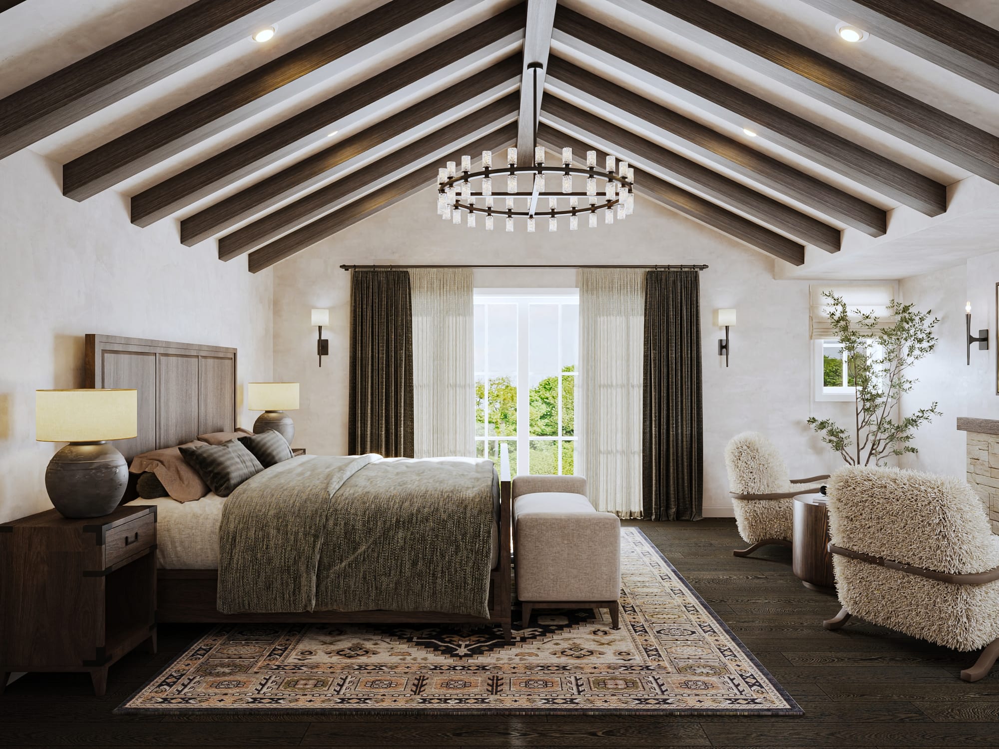
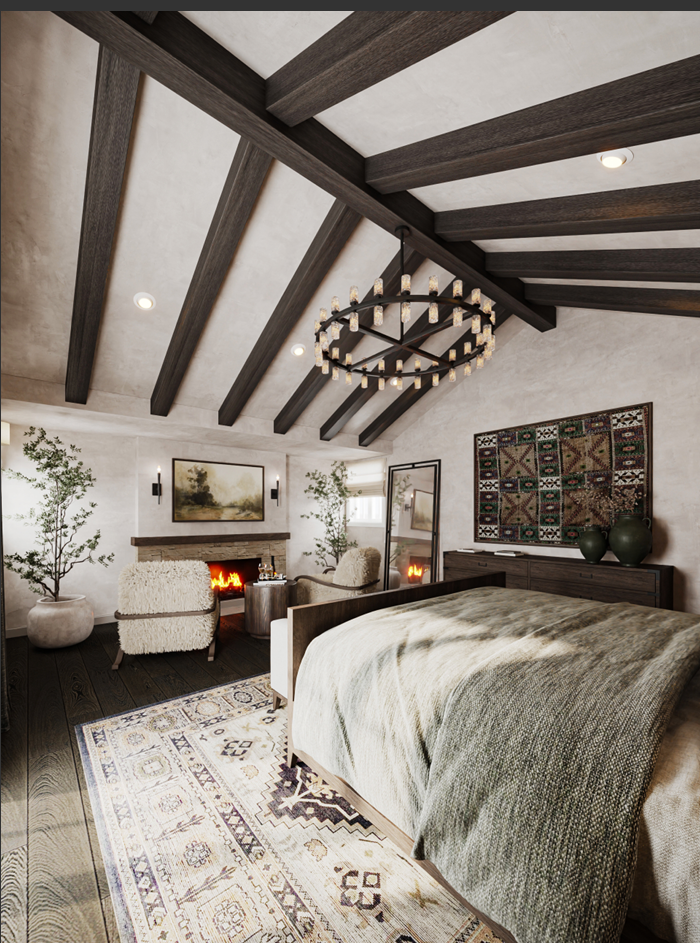
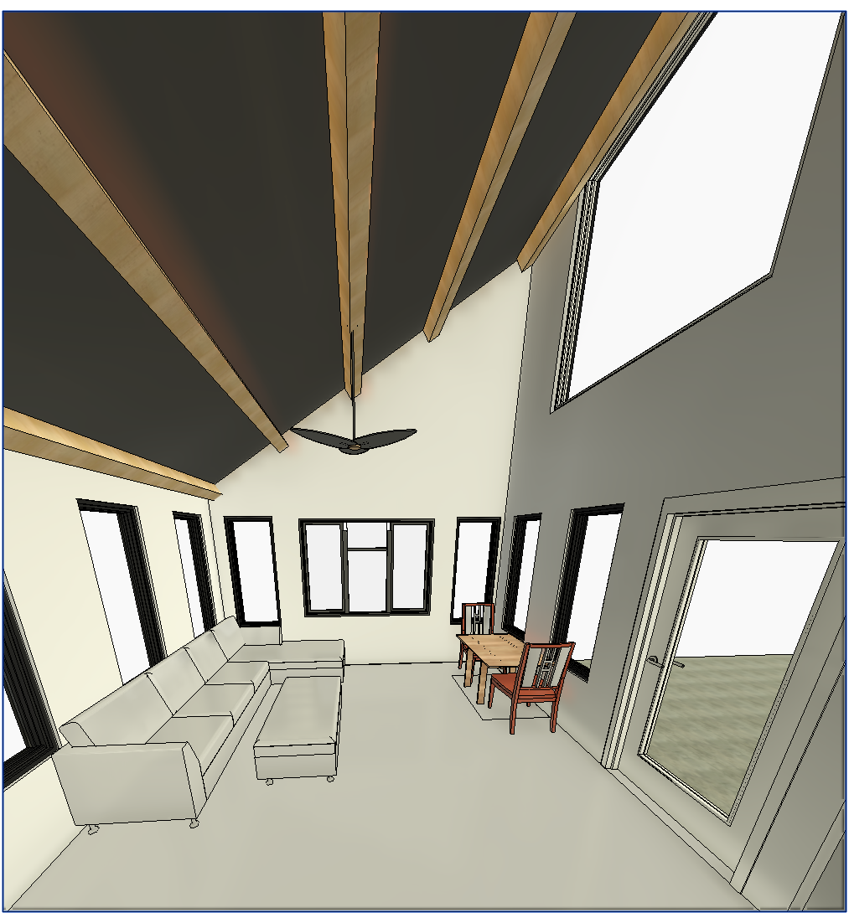
        Bedroom design with exposed wood beam ceiling and large window
        Bedroom design with exposed wood beam ceiling and large window

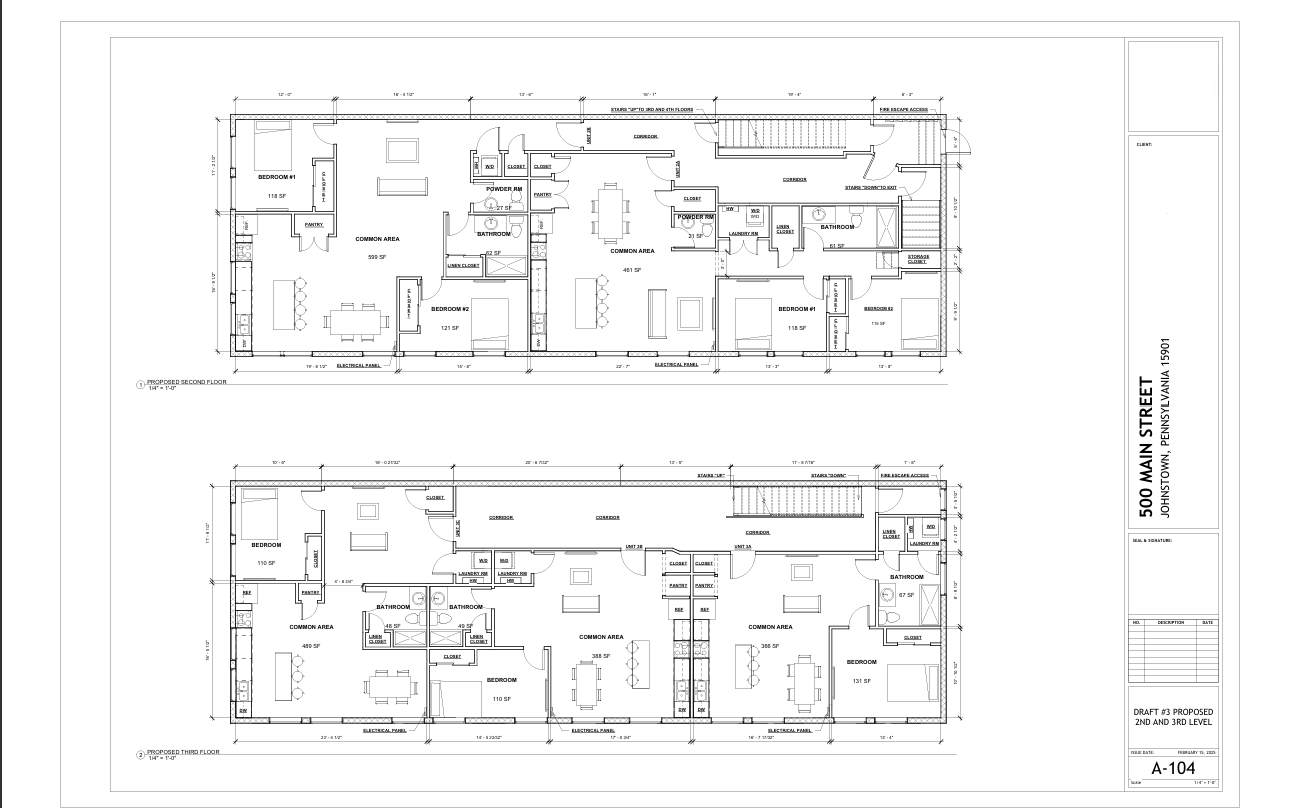
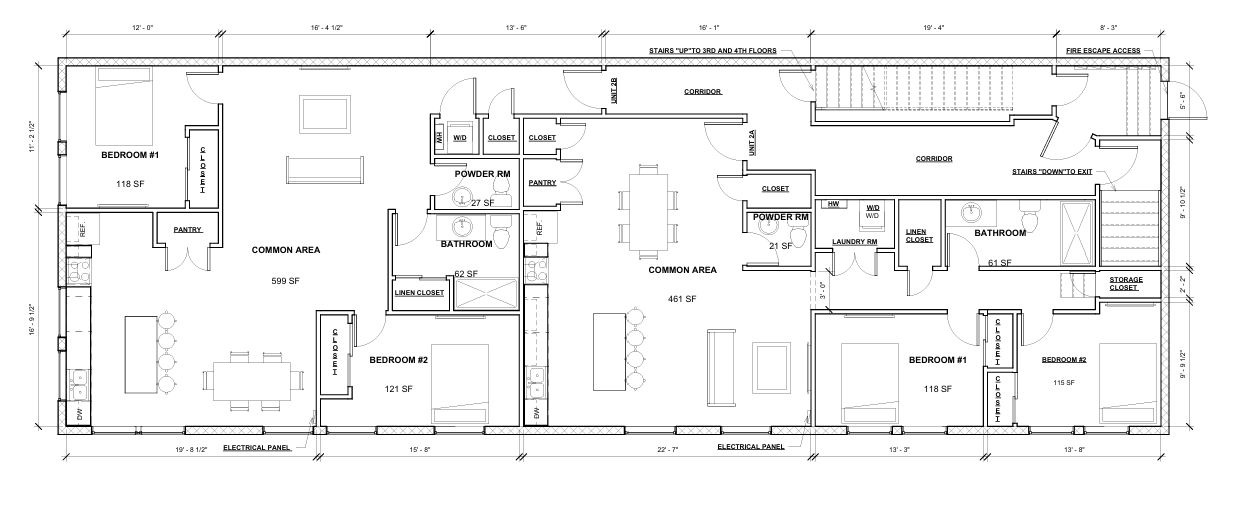
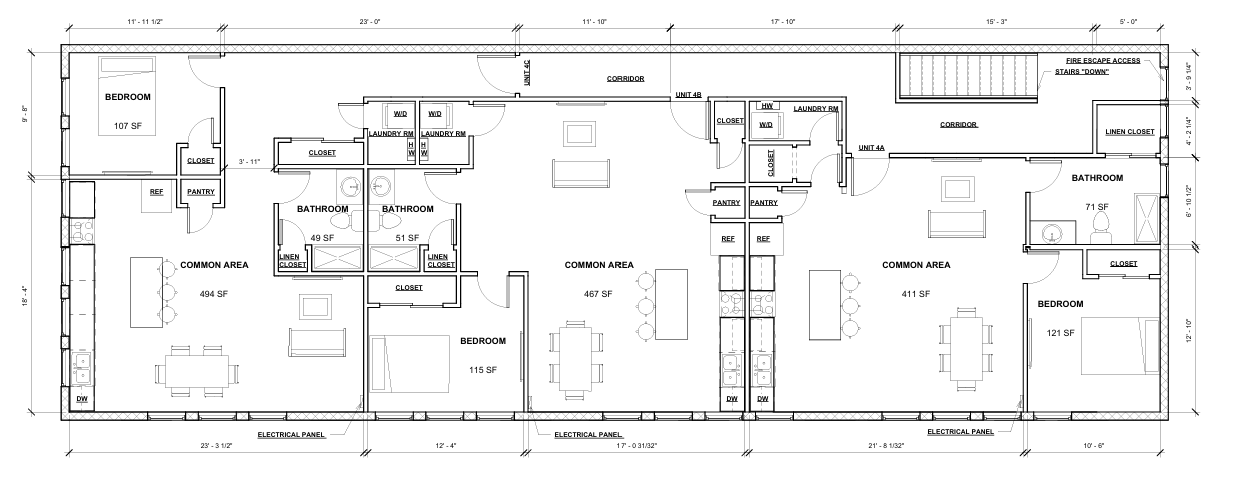
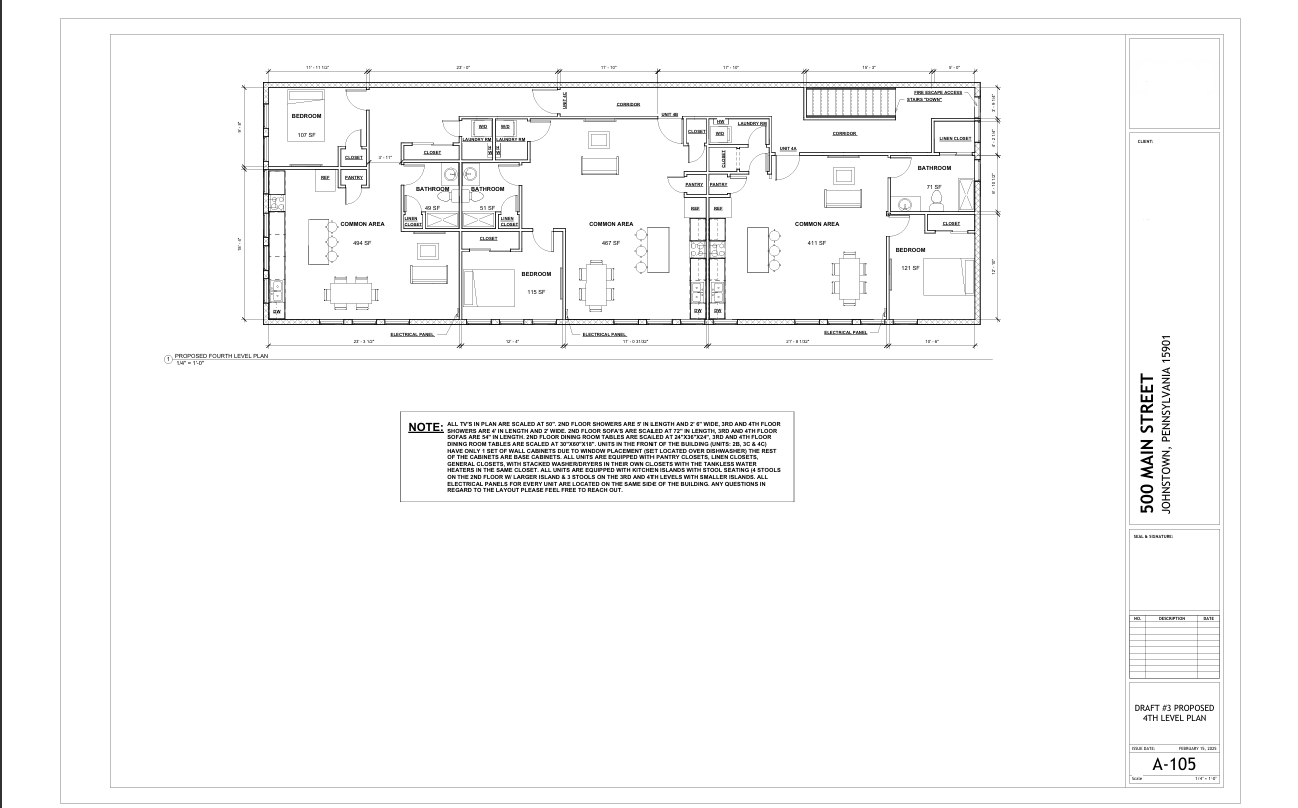
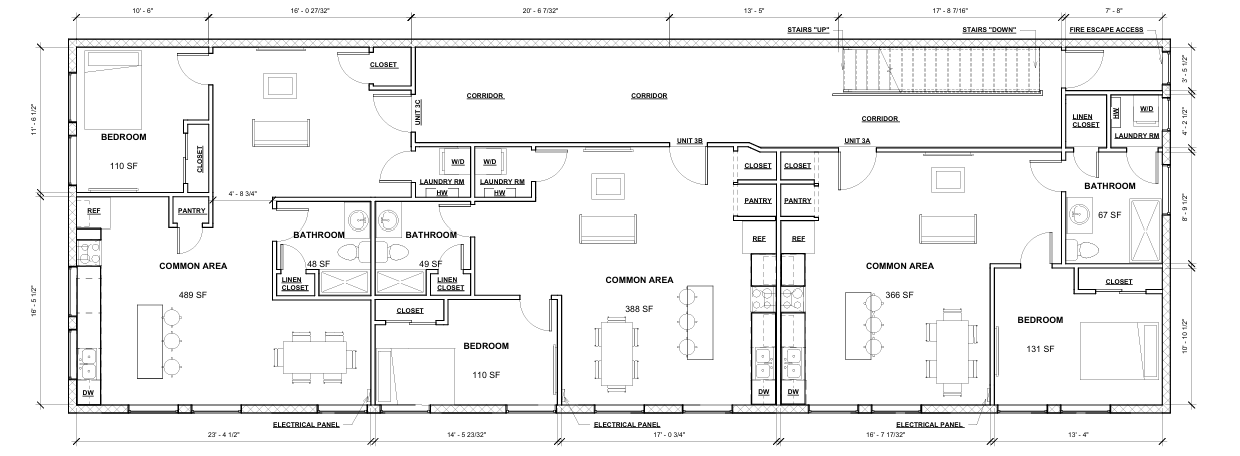
        Left for Dead, this historical community and building receive new life with an 8 Unit Condo Development.

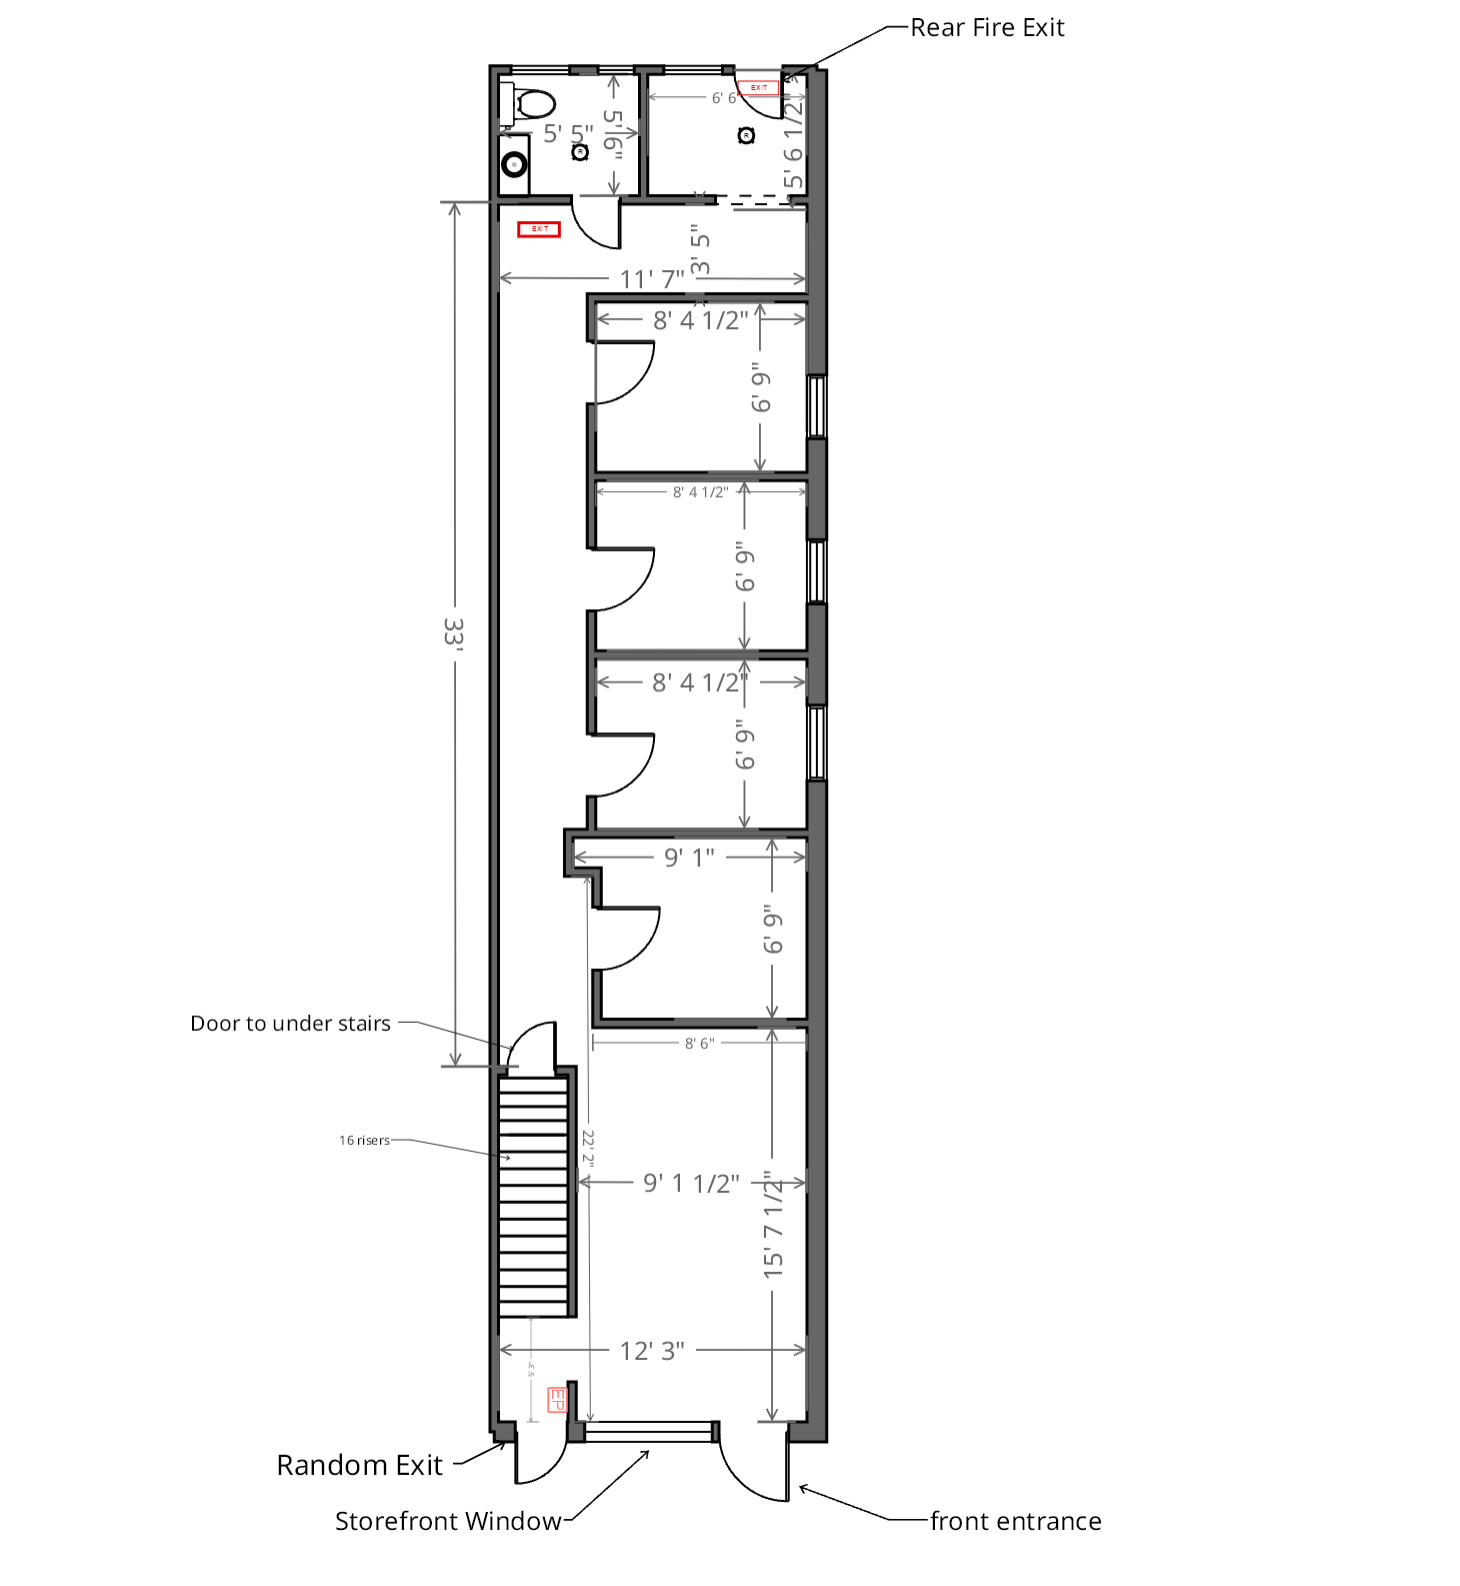
        Historic building rehabilitation, Johnstown, PA - 8-unit condo development floor plan
        Historic building rehabilitation, Johnstown, PA - 8-unit condo development floor plan
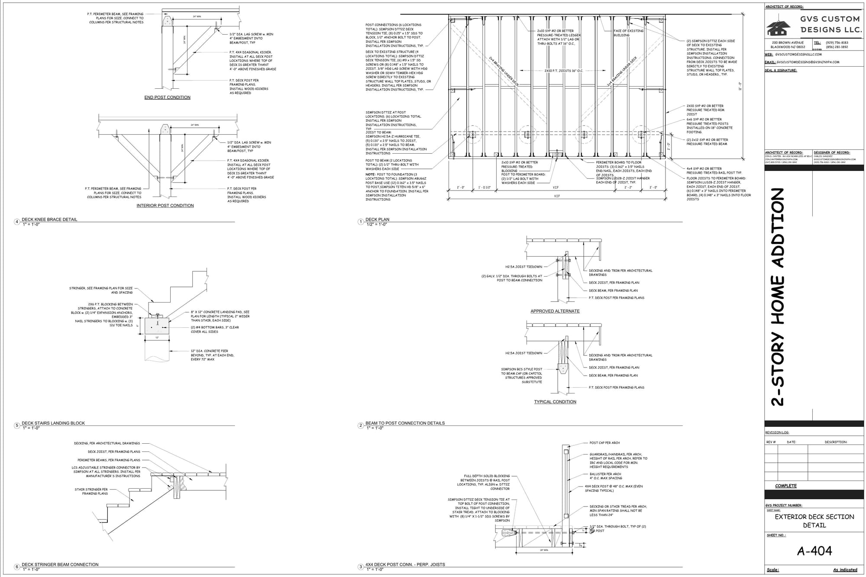
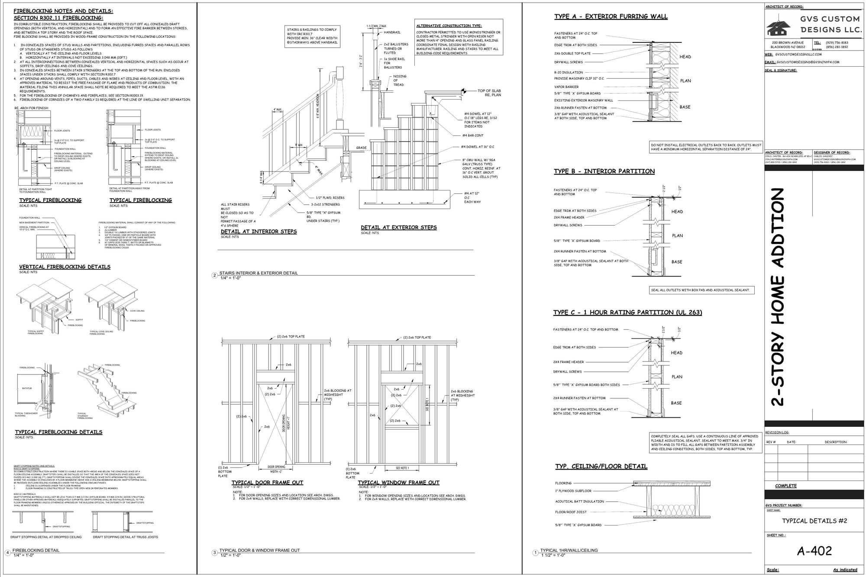
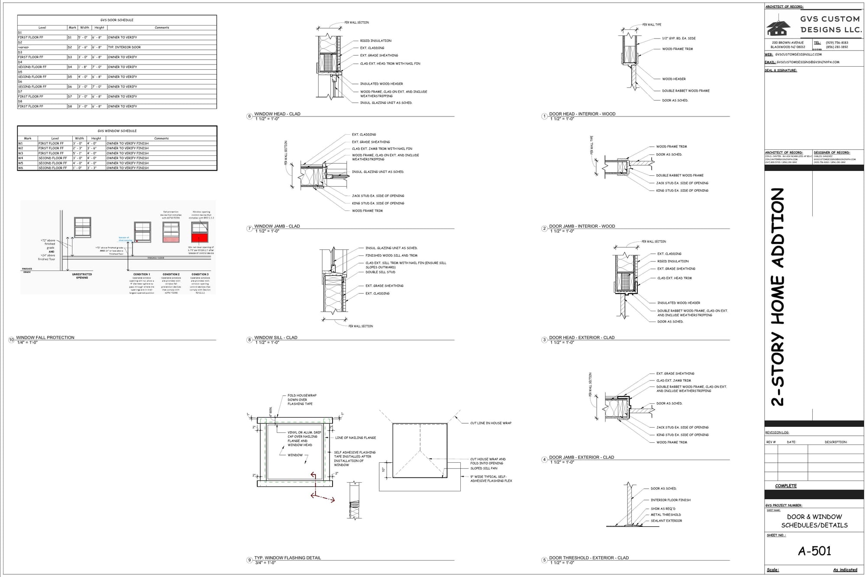
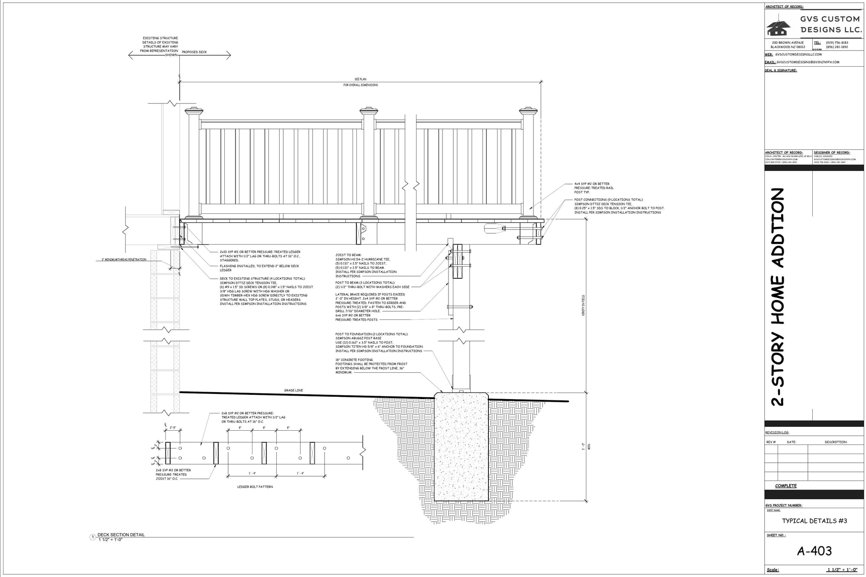

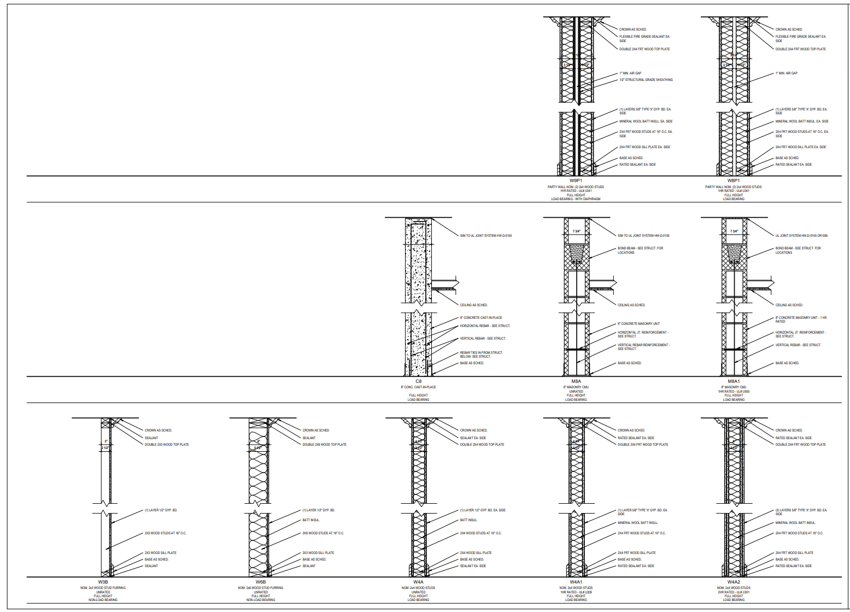
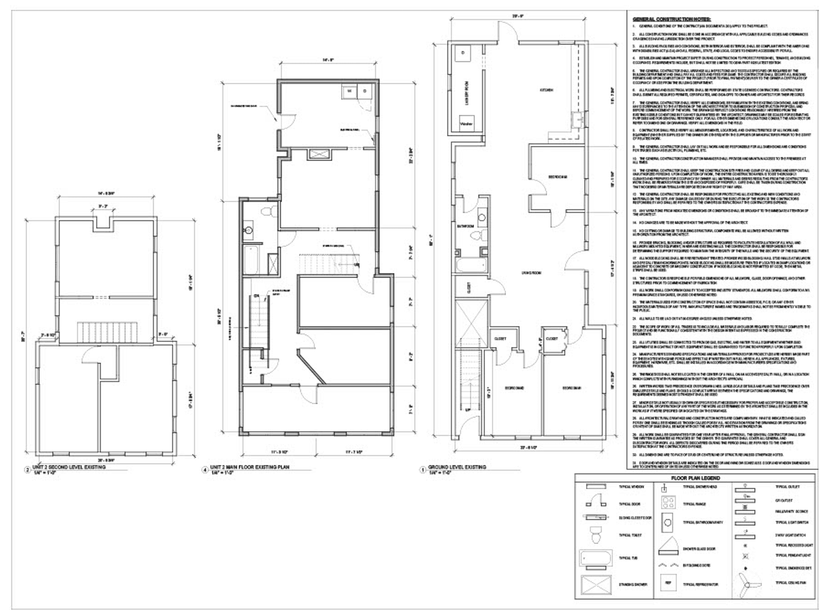
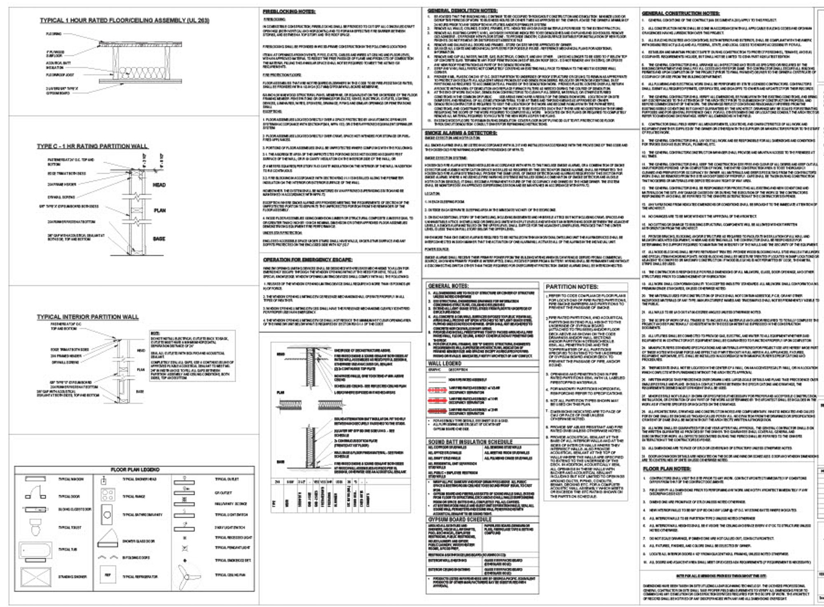
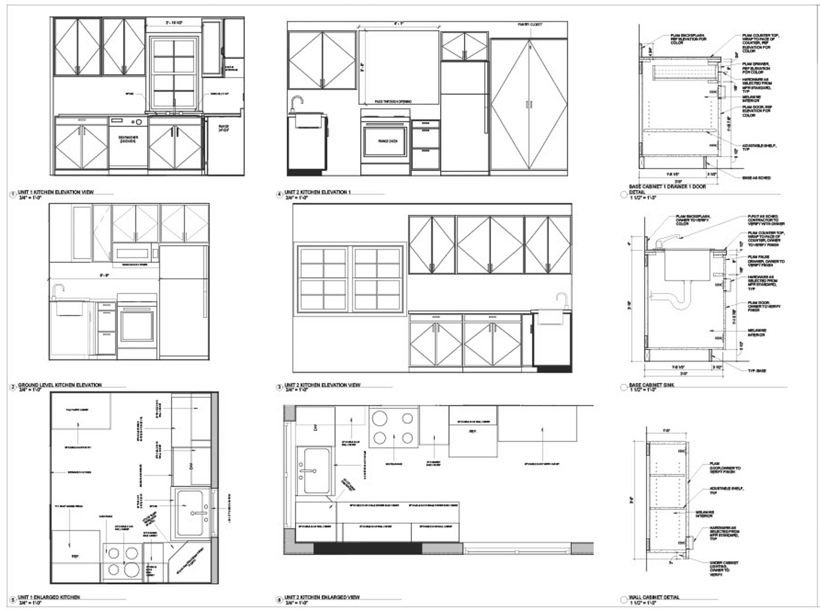
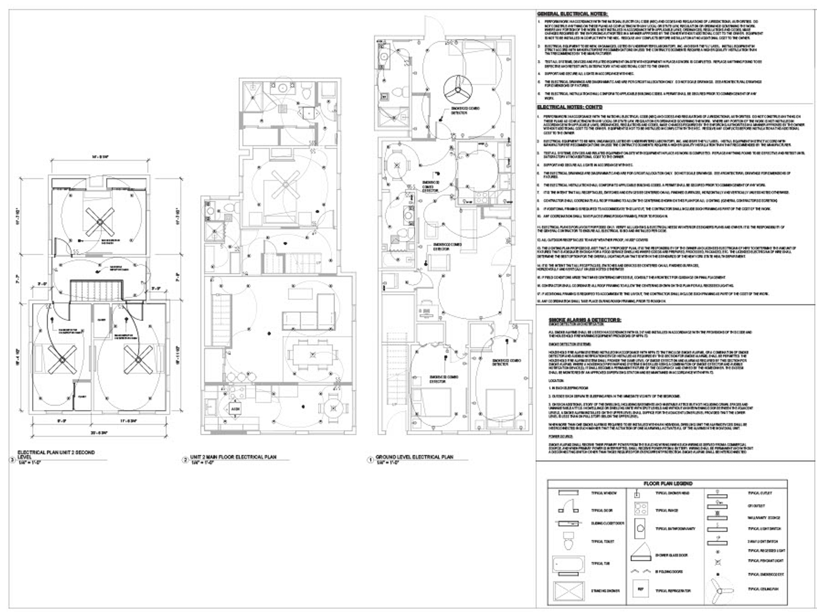
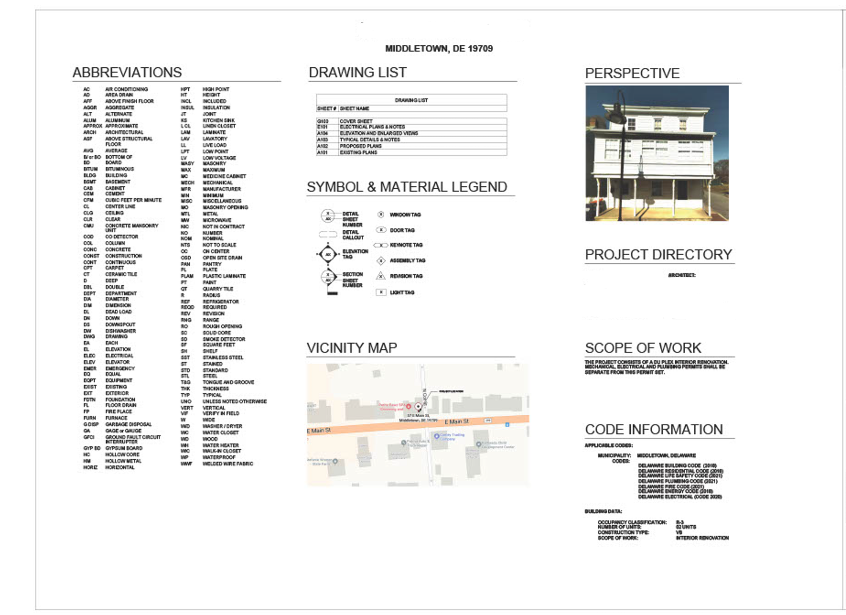
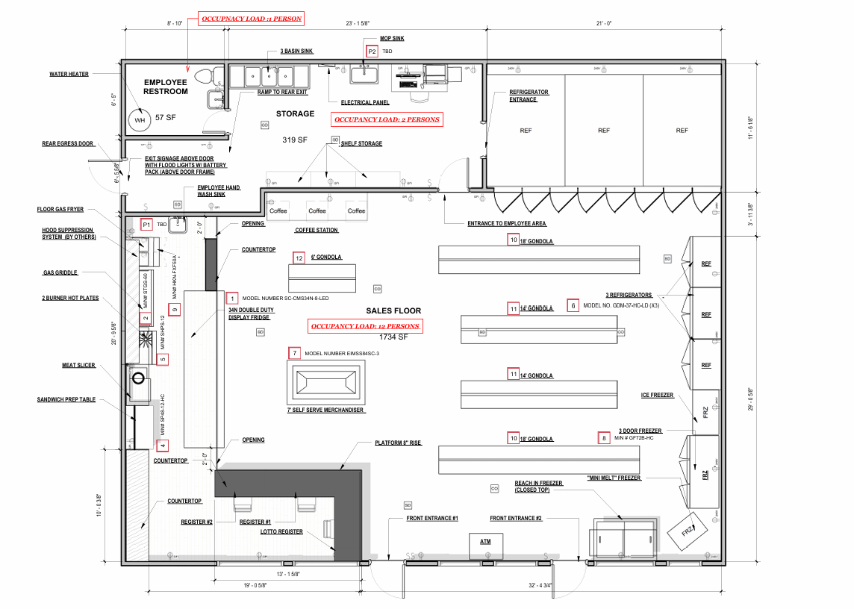
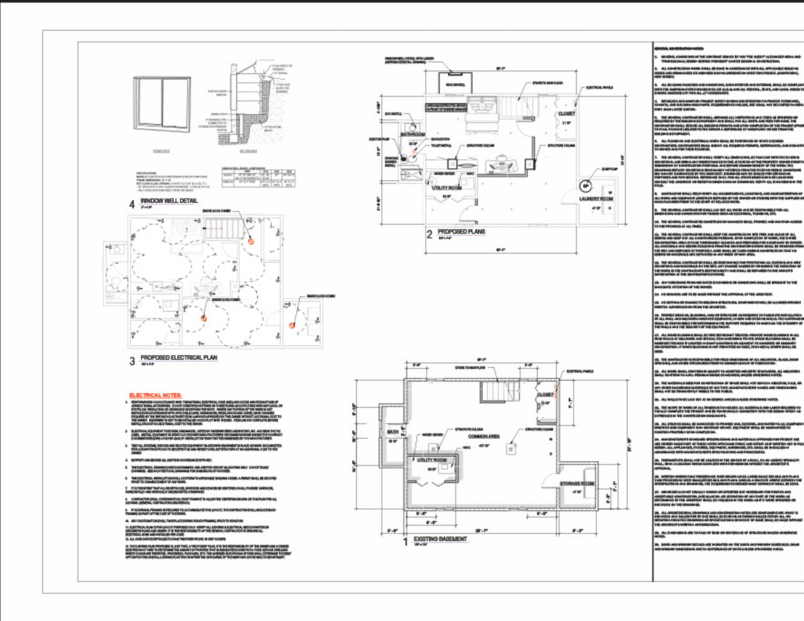
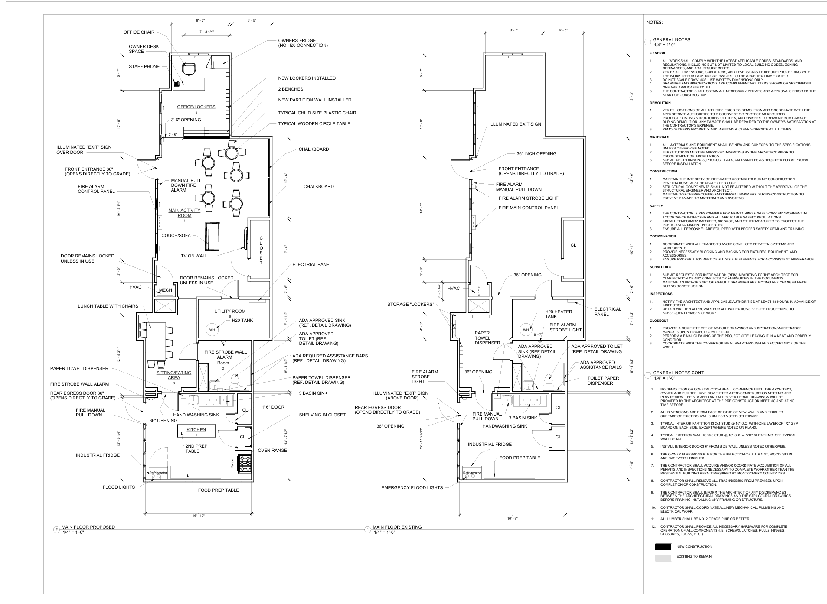
        Historic building rehabilitation, Johnstown, PA - permit drawing with project specifications
        Historic building rehabilitation, Johnstown, PA - permit drawing with project specifications
        •  
        •  
        • HOME
        • GVS IN 84 SECONDS
        • ABOUT
        • SHORT PORTFOLIO
        • SERVICES: “TRANSPARENCY - AUTHENTICITY - DELIVERY”
        • MEET THE PAIN & THE HEART BEHIND GVS:
        • CLIENT TESTIMONIALS 25'-26' (GOOGLE BUSINESS - THUMBTACK)
        • WHY MOST NEW CONSTRUCTION BUILDS - ADDITIONS- RENOVATIONS FAIL BEFORE THE PROJECT EVEN STARTS
        •  - CONTACT US TODAY - 
         
        Copyright © 2026 All rights reserved - www.gvscustomdesignsllc.com
        Terms    |    Privacy    |    Accessibility    
        Powered By SITE123 - Make your own website
        •  +1-929-756-8183 - GVS Custom Designs
        •   gvscustomdesigns@gvsnjnypa.com